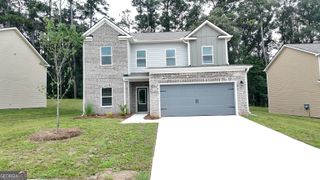
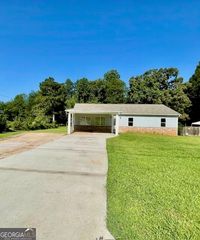
427 Windy Lane, Jonesboro, GA 30238
- 3 beds |
- 3 baths |
- 1,966 sqft
 Single-Family Home
  Built in 2026
  8,276sqft lot
 —— car garage
  $182/sqft
  Listed 11 days ago
Property Description
Welcome to Thomas Estates, where modern design meets everyday comfort. This beautifully crafted new construction home features 3 bedrooms, 2.5 bathrooms, and an open-concept floor plan designed for entertaining and everyday living. The spacious kitchen showcases quartz countertops throughout, a wall oven, separate cooktop, abundant cabinet space and a large island overlooking the family room. Luxury vinyl plank (LVP) flooring extends throughout the main level, adding both style and durability. Upstairs, the versatile loft area provides additional living space that's perfect for a media room, home office, playroom, or reading nook. The generous owner's suite offers a private retreat with an en-suite bath and walk-in closet, while two additional bedrooms provide flexibility for guests, a home office, or hobbies. Step outside to the covered rear patio, an ideal place to relax, entertain, or enjoy your morning coffee. At Thomas Estates, residents will enjoy thoughtfully designed community amenities, including a dog park, playground with a gazebo, and a bocce ball court, offering inviting outdoor spaces to relax, play, and spend time outdoors. Schedule your showing today!
- Listing Status:
- Active
- Date Added:
- August 1, 2026
- Data Last Updated:
- August 11, 2026 at 6:06PM
- Listing Office:
- Sunrise Home Marketing, LLC : 770-210-8470
- Listing Agent:
- Darrell James : 404-647-9429
- MLS ID:
- 10817409

- Style: Brick/Frame
- Parking: GarageAttached
- Roofing: Composition
- Windows: Double Pane Windows
- General: ConcreteTwoSlab
- HOA Amenities: Management Fee550.0
- Originating MLS: Georgia MLS 2
- County: Clayton
- Zoning: 05235B D007
- Utilities: Electricity AvailablePhone AvailableSewer ConnectedUnderground Utilities220 VoltsElectricity on Property
- Water: Public
- Sewer: Public Sewer
- Source: Georgia MLS 2
This listing courtesy of Darrell James , Sunrise Home Marketing, LLC
Monthly Payment
- Principal & Interest $
- Property Taxes $
- Home Insurance $
- VA Funding Fee $

 New - 13 hours ago