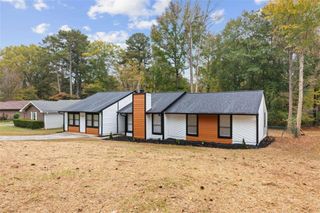
429 Rosewood Circle, Jonesboro, GA 30238
- 4 beds |
- 3 baths |
- 2,216 sqft
 Single-Family Home
 Built in 1997
 —— sqft lot
 —— car garage
 $113/sqft
 Listed 2 days ago
Property Description
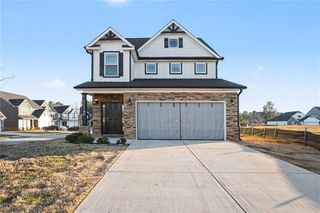
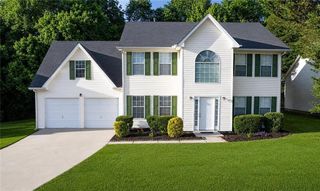
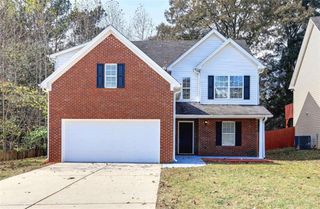
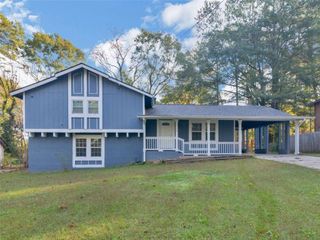
This beautifully refreshed 4-bedroom, 2.5-bath home offers about 2,216 sq ft, and the work is already done for you. It has fresh neutral paint throughout, new LVP flooring on the main level and new carpet upstairs. A charming covered porch leads into a bright, welcoming foyer. The formal dining room is ready for holiday gatherings, and the main-level flex room is ideal for a home office or playroom. The kitchen features crisp white cabinets, a tile backsplash and a gas range, and it opens to a sun-filled breakfast nook with bay windows. The cozy living room has a fireplace for relaxing evenings. Upstairs, the primary suite is a true retreat with a tray ceiling, double vanity, soaking tub, separate shower and two walk-in closets. The oversized fourth bedroom (19' x 20') has its own walk-in closet and works well as a bonus room, media room or guest suite. Outside, you'll find a two-car garage, a back patio and a spacious backyard framed by mature trees. Schedule your showing today!
- Listing Status:
- Active
- Date Added:
- November 17, 2026
- Data Last Updated:
- November 19, 2026 at 8:08PM
- Listing Office:
- Magnolia Realty Co LLC : 678-796-5034
- Listing Agent:
- JENNIFER OAKES : 770-295-9670
- Contact:
- 678-796-5034
- MLS ID:
- 7870187

- General: None
- Style: Traditional
- Other Structures: Patio
- Pool: None
- Parking: AttachedParking spaces: 2
- Roofing: Other
- Windows: Insulated Windows
- General: Aluminum SidingVinyl SidingTwoSlab
- Road/Access: City Street
- HOA Amenities: 0.0
- Originating MLS: First Multiple Listing Service
- County: Clayton - GA
- Zoning: N/A05146D B006
- View: Other
- Fencing: None
- Utilities: OtherOther
- Water: Public
- Sewer: Public Sewer
- Source: First Multiple Listing Service
This listing courtesy of JENNIFER OAKES , Magnolia Realty Co LLC
Monthly Payment
- Principal & Interest $
- Property Taxes $
- Home Insurance $
- VA Funding Fee $

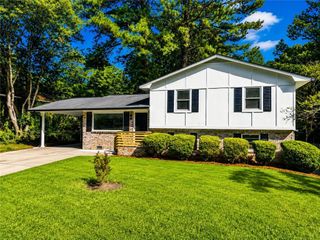
 New - 14 hours ago