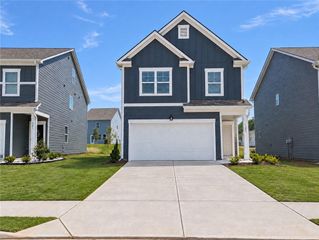
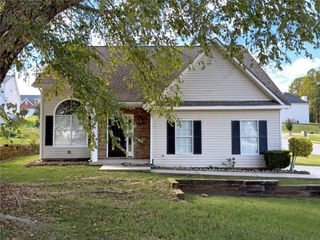
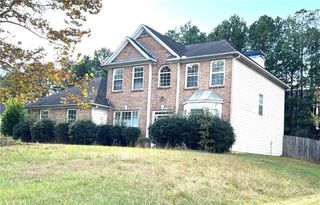
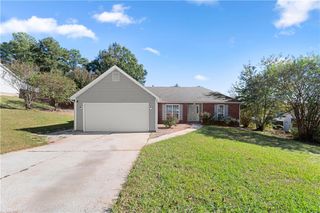
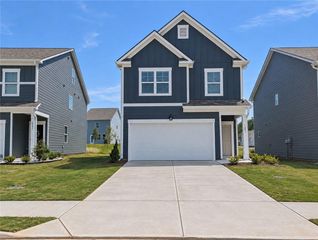
433 Emerald Trace, Jonesboro, GA 30236
- 4 beds |
- 3 baths |
- 2,172 sqft
 Single-Family Home
 Built in 1996
 1,742sqft lot
 1 car garage
 $151/sqft
 Listed 22 days ago
Property Description
Welcome home to this beautifully maintained 4-bedroom, 2.5-bathroom home in the highly sought-after Spivey Glen subdivision! Situated on a spacious lot, this two-story home offers comfort, functionality, and plenty of room to enjoy. The inviting foyer opens to a dedicated office and separate dining room. The open-concept kitchen features granite countertops, tile backsplash, and stainless steel appliances, flowing seamlessly into the living room, breakfast bar, and additional sitting area. Upstairs, the owner's suite offers a private retreat with double vanities, a separate tub and shower, and a walk-in closet. Additional highlights include hardwood and tile flooring, high ceilings, recessed lighting, a cozy fireplace, and ample storage. Enjoy the private backyard from the patio, with a storage shed for added convenience. Conveniently located near schools, shopping, and entertainment, this home is ready to welcome you home! 8 hr showing notice - Supra on front door
- Listing Status:
- Active
- Date Added:
- October 22, 2026
- Data Last Updated:
- November 13, 2026 at 6:06AM
- Listing Office:
- Keller Williams Realty West Atlanta : 470-907-8266
- Listing Agent:
- JOY WILLIS : 478-957-1610
- Contact:
- 470-907-8266
- MLS ID:
- 7856723

- General: None
- Style: Traditional
- Other Structures: None
- Pool: None
- Parking: AttachedGarage
- Roofing: Composition
- Windows: Double Pane Windows
- General: StuccoTwoSlab
- Road/Access: City Street
- HOA Amenities: 100.0Annually
- Originating MLS: First Multiple Listing Service
- County: Henry - GA
- Zoning: LLOT-41+ LDIST-12 LOT-413 SPIVEY GLEN012B01130000
- View: Other
- Fencing: None
- Utilities: Cable AvailableElectricity AvailableNatural Gas AvailableSewer AvailableWater AvailableOther
- Water: Public
- Sewer: Public Sewer
- Source: First Multiple Listing Service
This listing courtesy of JOY WILLIS , Keller Williams Realty West Atlanta
Monthly Payment
- Principal & Interest $
- Property Taxes $
- Home Insurance $
- VA Funding Fee $

 New - 1 day ago