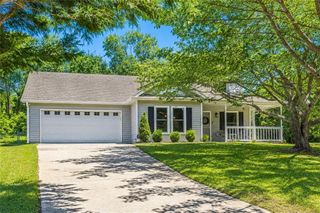
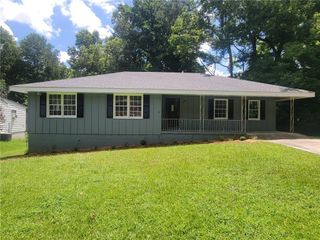
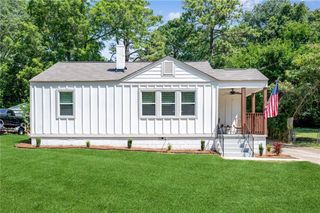
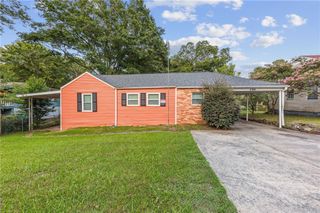
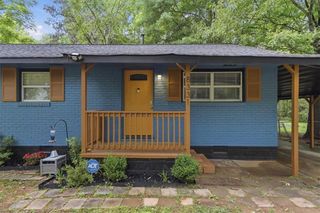
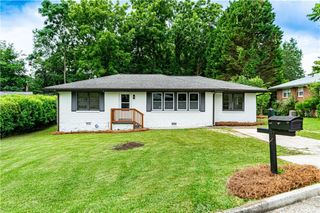
498 Queen Aliese Ln Lane, Jonesboro, GA 30236
- 3 beds |
- 3 baths |
- 1,201 sqft
 Single-Family Home
  Built in 1970
  0.26acre lot
 —— car garage
  $221/sqft
  Listed 4 days ago
Property Description
Welcome to renovated split-level home with brand new kitchen! This beautifully updated home blends modern finishes with everyday comfort. The open living space features a striking shiplap fireplace wall, luxury vinyl plank flooring, and sliding doors to a spacious back deck overlooking a private, wooded backyard. The kitchen shines with white shaker cabinets, granite counters, tile backsplash, matte black fixtures, and stainless Samsung appliances. Bedrooms are bright and neutral, while the designer bathrooms bring style with wood-slat and sage accent walls and sleek black finishes. A finished lower level, attached garage, and new privacy fence round it out. Each bedroom offers neutral tones, ample natural light, modern fans, and durable plank flooring. The bathrooms are thoughtfully designed with standout style — from warm wood-slat and sage green accent walls to sleek black fixtures, floating vanities, and updated lighting.
- Listing Status:
- Active
- Date Added:
- July 22, 2026
- Data Last Updated:
- July 26, 2026 at 11:09PM
- Listing Office:
- Ascend Realty Group, LLC : 770-532-9557
- Listing Agent:
- Phi Nguyen : 770-532-9557
- MLS ID:
- 7809010

- General: Private YardOther
- Style: Traditional
- Other Structures: Patio
- Pool: None
- Parking: AttachedParking PadParking spaces: 1
- Roofing: Composition
- Windows: Double Pane Windows
- General: Brick FrontBlockVinyl SidingOne and One HalfBlock
- Road/Access: None
- HOA Amenities: 0.0
- Originating MLS: First Multiple Listing Service
- County: Clayton - GA
- Zoning: 013174D A025
- View: Other
- Fencing: FencedBack Yard
- Utilities: Sewer Available220 Volts
- Water: Public
- Sewer: Public Sewer
- Source: First Multiple Listing Service
This listing courtesy of Phi Nguyen , Ascend Realty Group, LLC
Monthly Payment
- Principal & Interest $
- Property Taxes $
- Home Insurance $
- VA Funding Fee $

 New - 1 day ago