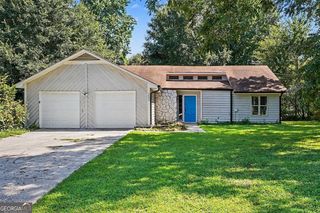
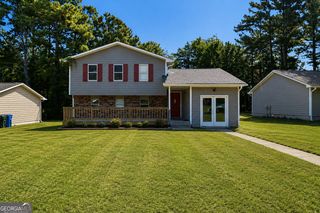
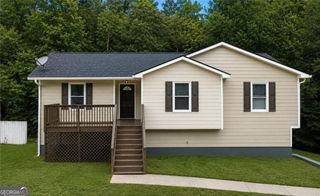
499 Queen Aliese Lane, Jonesboro, GA 30236
- 4 beds |
- 3 baths |
- 1,768 sqft
 Single-Family Home
  Built in 1970
  0.27acre lot
 —— car garage
  $163/sqft
  Listed 9 days ago
Property Description
Renovated split level home home features 4 bedrooms and 2.5 baths with an attached double garage/shed, great for car work or extra storage. Kitchen features shaker white cabinets with 42in high wall, glass cabinet for display, a pot filler, large deep single sink, granite countertop, a large island and all stainless steel kitchen applicances. All brand new windows, new LVP flooring throughout and all new light fixtures. Living room features slat wall electric fireplace with a light oak mantel. Upper level features 3 bedrooms and 1.5 baths. Master bedroom features an navy blue accent wall. Downstairs features another master bedroom suite. Large 2nd master bathroom features spacious tiled shower. Fenced-in backyard, great for family pets to roam. Don't miss out on the large attached storage area that can be used for car work! Located in a quiet cul-de-sac.
- Listing Status:
- Active
- Date Added:
- August 12, 2026
- Data Last Updated:
- August 21, 2026 at 1:06PM
- Listing Office:
- Ascend Realty Group : 770-592-9557
- Listing Agent:
- Phi V Nguyen : 404-642-9144
- MLS ID:
- 10824194

- General: OtherGarage(s)
- Style: Traditional
- Parking: CarportParking spaces: 4
- Roofing: Composition
- Windows: Double Pane Windows
- General: Wood SidingBlockOne and One HalfBlock
- HOA Amenities: 0.0
- Originating MLS: Georgia MLS 2
- County: Clayton
- Zoning: 13174D A026
- Fencing: Back YardChain Link
- Utilities: Sewer Available220 Volts
- Water: Public
- Sewer: Public Sewer
- Source: Georgia MLS 2
This listing courtesy of Phi V Nguyen , Ascend Realty Group
Monthly Payment
- Principal & Interest $
- Property Taxes $
- Home Insurance $
- VA Funding Fee $

 New - 1 day ago