500 Thoreau Lane, Jonesboro, GA 30236
- 5 beds |
- 4 baths |
- 3,248 sqft
 Single-Family Home
  Built in 2000
  0.76acre lot
 1 car garage
  $215/sqft
  Listed 5 days ago
Property Description
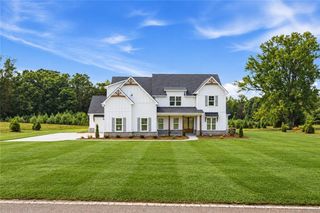
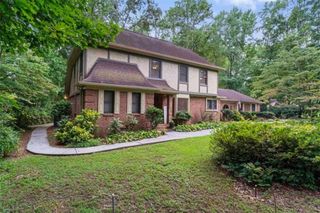
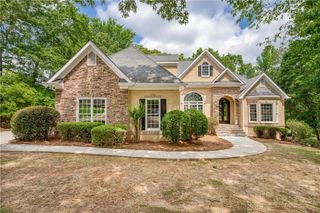
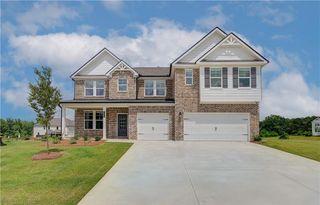
Spacious, light-filled brick home with grand open living, chef’s kitchen, and outdoor entertaining space — move-in ready. This impressive two-story 4 sided brick residence offers an elegant yet comfortable layout designed for both everyday living and entertaining. A long concrete driveway leads to the attached garage and a well-kept front lawn framed by mature trees and manicured hedges. Step inside to gleaming hardwood floors throughout the main living areas and an open, airy floor plan. The heart of the home is a large chef’s kitchen featuring rich cherry wood cabinetry, black granite countertops, a substantial center island, and stylish pendant and modern lighting. It flows seamlessly into a bright breakfast/sunroom area with bay windows that flood the space with natural light and views of the backyard. The dramatic living room boasts soaring vaulted ceilings, a striking multi-light cascade chandelier, a fireplace with white mantel and dark surround, built-in shelving, and an open second-floor overlook with white railings and columns. Formal living and dining spaces continue the refined details: elegant chandeliers, large windows, and inlaid hardwood borders in select areas. Multiple arched openings and columns create a sense of grandeur while keeping the flow open and inviting. Upstairs and throughout, the home provides flexible, sunlit rooms with the same quality finishes. The primary suite bathroom includes a soaking tub, large glass-enclosed shower, and classic fixtures under a chandelier. A finished lower-level space with carpet, drop ceiling, and bay windows offers additional living, office, or recreation options. The oversized garage features a clean epoxy-coated floor and high ceilings. Out back, a spacious elevated deck with sturdy railings overlooks private, tree-lined grounds — perfect for outdoor dining, gatherings, or quiet relaxation. This home combines classic architectural presence with bright, open interiors, high-end kitchen finishes, and practical outdoor living. It is vacant, well-maintained, and ready for immediate occupancy. Ideal for buyers seeking space, light, and move-in convenience without delay.
- Listing Status:
- Active
- Date Added:
- September 21, 2026
- Data Last Updated:
- September 26, 2026 at 7:06AM
- Listing Office:
- ATL Realty Star, LLC : 678-510-8288
- Listing Agent:
- Tuan Cao : 678-640-5999
- Contact:
- 678-640-5999
- MLS ID:
- 7833984

- General: Private Yard
- Style: Traditional
- Other Structures: Deck
- Pool: None
- Parking: DrivewayGarageGarage Door Opener
- Roofing: Shingle
- Windows: Double Pane Windows
- General: Brick 4 SidesTwoSlab
- Road/Access: City Street
- HOA Amenities: SwimTennis750.0Annually
- Originating MLS: First Multiple Listing Service
- County: Henry - GA
- Zoning: LLOT-40&57 LDIST-6 LOT-12 WATERFORD POINTE015D01012000
- View: Other
- Fencing: None
- Utilities: Electricity AvailableWater Available110 Volts220 Volts
- Water: Public
- Sewer: Septic Tank
- Source: First Multiple Listing Service
This listing courtesy of Tuan Cao , ATL Realty Star, LLC
Monthly Payment
- Principal & Interest $
- Property Taxes $
- Home Insurance $
- VA Funding Fee $

 New - 3 days ago