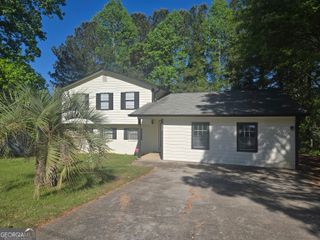
506 Rosewood Circle, Jonesboro, GA 30238
- 4 beds |
- 3 baths |
- 2,000 sqft
 Rental
  Built in 2000
  —— sqft lot
  —— car garage
  $1/sqft
  Listed 3 days ago
Property Description
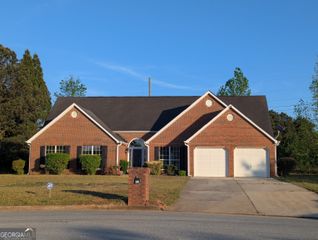
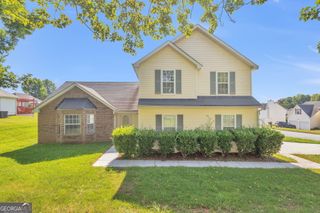
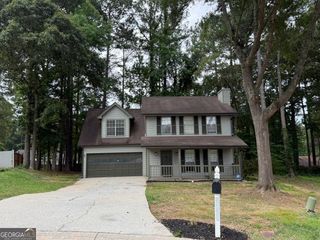
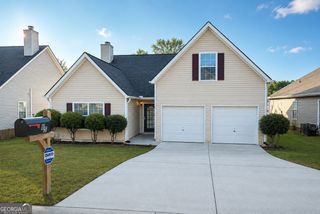
Welcome to this nice split-level home featuring a roommate floor plan where 2 families can co-habit independently. This generous floor plan offers a grand Palladian door leading directly to the 2-story foyer, 4 bedrooms, 3 full bathrooms & 1 large bonus room. On the upper level, you encounter the large family room composed of a high ceiling, a Palladian window & a fireplace. The dining area is combined with the great room, and it overlooks the kitchen. The 3 bedrooms & 2 full bathrooms are also located on the upper level, including the luxury main bedroom with a separate bathroom & walk-in closet. Going to the lower level to meet the 1 bedroom, 1 large bonus room & 1 full bathroom. Other features include: carpet in the bedrooms and laminated flooring in all other areas. Nice & quiet community. Enjoy the deck for cooking out & having fun with family and friends!
- Listing Status:
- Active
- Date Added:
- July 26, 2026
- Data Last Updated:
- July 27, 2026 at 7:07AM
- Listing Office:
- H & D Real Estate Group : 770-873-9917
- Listing Agent:
- Dadie Toussaint : 770-873-9917
- MLS ID:
- 10812992

- General: OtherGarage(s)
- Style: Traditional
- Parking: GarageAttachedBasementParking spaces: 2
- Roofing: Other
- General: Vinyl SidingTwoSlab
- HOA Amenities: NoneOther
- Originating MLS: Georgia MLS 2
- County: Clayton
- Zoning: 05146B A026
- Fencing: Back Yard
- Utilities: Sewer Connected
- Water: Public
- Sewer: Public Sewer
- Source: Georgia MLS 2
This listing courtesy of Dadie Toussaint , H & D Real Estate Group