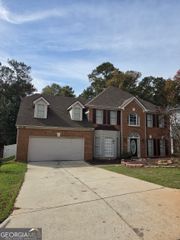
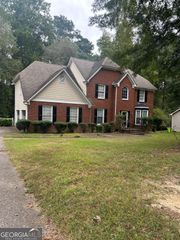
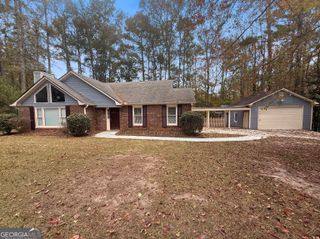
664 River Bend Drive, Jonesboro, GA 30238
- 4 beds |
- 3 baths |
- 2,448 sqft
 Single-Family Home
 Built in 1988
 2.58acre lot
 —— car garage
 $116/sqft
 Listed 5 months ago
Property Description
lSPACE, STYLE & VERSATILITY ON 2+ ACRES! Welcome to this beautifully remodeled ranch home in Jonesboro, offering an incredible opportunity for families, multigenerational living, or investors looking for flexibility and value. The main level features 1,632 sq. ft. with 3 bedrooms and 2 full baths, complemented by an updated kitchen featuring stainless steel appliances and solid-surface countertops. The finished basement adds even more living space with 2 additional bedrooms and 1 full bath, creating a total of 5 bedrooms and 3 bathrooms. The possibilities are endless! Use the lower level for grown children, in-laws, extended family, guests, a home office, or potential rental/income space. This flexible layout makes the home ideal for a family that needs room to spread out without sacrificing privacy. Step outside and enjoy the beauty and space of 2+ acres, complete with upper and lower decks perfect for relaxing, entertaining, or enjoying the outdoors. There's room here to create the lifestyle you've been looking for. Conveniently located approximately 30 minutes from downtown Atlanta and a short drive to Harfield-Jackson Airport. PRICE IMPROVEMENT!!!
- Listing Status:
- Active
- Date Added:
- October 16, 2026
- Data Last Updated:
- November 11, 2026 at 7:06PM
- Listing Office:
- Keller Williams West Atlanta : 470-907-8266
- Listing Agent:
- Jameel M Davis : 470-775-3769
- MLS ID:
- 10871528

- Style: Ranch
- Parking: GarageAttachedBasementOff StreetRV Access/ParkingBoatGarage Door OpenerParking spaces: 5
- Roofing: Composition
- General: StoneWood SidingOneBlock
- HOA Amenities: None
- Originating MLS: Georgia MLS 2
- County: Clayton
- Zoning: 05215D A009
- Utilities: Electricity AvailableHigh Speed InternetNatural Gas AvailableSewer AvailableSewer ConnectedUnderground UtilitiesWater AvailableElectricity on Property
- Water: Public
- Sewer: Public Sewer
- Source: Georgia MLS 2
This listing courtesy of Jameel M Davis , Keller Williams West Atlanta
Monthly Payment
- Principal & Interest $
- Property Taxes $
- Home Insurance $
- VA Funding Fee $

 New - 1 day ago