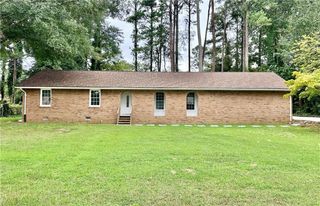
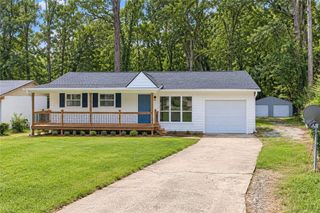
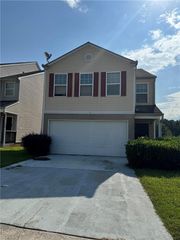
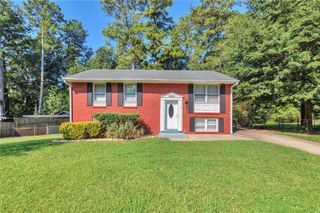
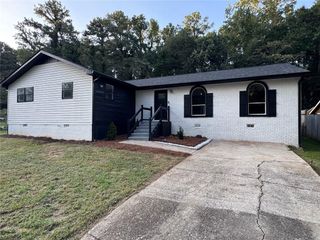
680 Sherwood Drive, Jonesboro, GA 30236
- 3 beds |
- 3 baths |
- 1,722 sqft
 Single-Family Home
  Built in 1963
  0.48acre lot
 —— car garage
  $166/sqft
  Listed 1 month ago
Property Description
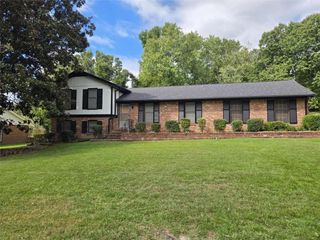
Welcome to 680 Sherwood Dr, Jonesboro, GA 30236 - a beautifully maintained 4-bedroom, 2.5-bath home offering the perfect blend of space, comfort, and value. Located on a quiet street in a well-established neighborhood, this move-in ready gem is ideal for families, first-time buyers, or anyone looking for a relaxed suburban lifestyle. Charming Updated Home in a Peaceful Neighborhood. Spacious and bright open-concept living and dining areas. Updated kitchen with modern appliances, plenty of cabinet space, and breakfast nook. Large primary suite with private bath. Generously sized secondary bedrooms perfect for guests or home office use. Huge backyard with mature trees - perfect for kids, pets, and outdoor entertaining. Attached 2-car garage and ample driveway parking.
- Listing Status:
- Active
- Date Added:
- August 25, 2026
- Data Last Updated:
- September 26, 2026 at 4:09AM
- Listing Office:
- The Suri Group, Inc. : 770-729-9151
- Listing Agent:
- Judith Sosa : 678-360-2717
- Contact:
- 770-729-9151
- MLS ID:
- 7827981

- General: OtherStorage
- Style: RanchTraditional
- Other Structures: None
- Pool: None
- Parking: Carport
- Roofing: Composition
- Windows: None
- General: Brick 4 SidesOneBrick/Mortar
- Road/Access: None
- Originating MLS: First Multiple Listing Service
- County: Clayton - GA
- Zoning: BLK A LOT 1313175A B004
- View: Other
- Fencing: Back YardChain Link
- Utilities: OtherOther
- Water: Public
- Sewer: Public Sewer
- Source: First Multiple Listing Service
This listing courtesy of Judith Sosa , The Suri Group, Inc.
Monthly Payment
- Principal & Interest $
- Property Taxes $
- Home Insurance $
- VA Funding Fee $

 New - 23 hours ago