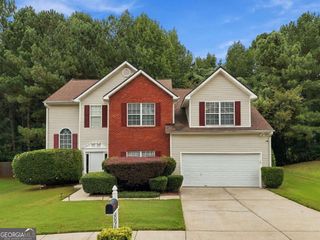
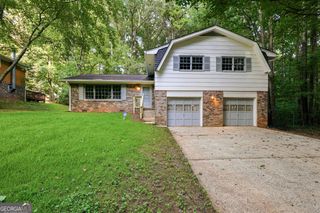
7809 Newbury Drive, Jonesboro, GA 30236
- 4 beds |
- 3 baths |
- 2,244 sqft
 Single-Family Home
  Built in 2007
  5,968sqft lot
 —— car garage
  $128/sqft
  Listed 4 days ago
Property Description
Welcome to this spacious 4-bedroom, 2.5-bath home offering approximately 2,244 square feet of comfortable living space with a functional layout and thoughtful updates. The main level features a welcoming foyer, a spacious living area with a fireplace and mantle, and a kitchen with granite countertops that flows into the dining area. The layout offers plenty of flexibility for entertaining, working from home, or creating spaces that fit your needs. Upstairs, the spacious primary suite offers a private retreat with a large walk-in closet and an updated ensuite bathroom. The primary bath features updated tile and a beautiful glass-enclosed walk-in shower, creating a fresh, modern feel. Three additional bedrooms provide versatile space for guests, a home office, hobbies, or other personal uses. Outside, enjoy the fenced backyard and patio area, providing additional space for outdoor entertaining or relaxing. An attached garage and additional parking add convenience. Conveniently located in Jonesboro near shopping, dining, transportation, and other everyday amenities, this home offers a combination of space, functionality, and desirable updates. Come see all that this home has to offer!
- Listing Status:
- Active
- Date Added:
- September 22, 2026
- Data Last Updated:
- September 26, 2026 at 4:09AM
- Listing Office:
- Keller Williams Realty Atl. Partners : 770-692-0888
- Listing Agent:
- Amber Kelley : 770-568-8367
- MLS ID:
- 10851159

- Style: Traditional
- Parking: GarageKitchen LevelGarage Door OpenerParking spaces: 2
- Roofing: Composition
- Windows: Double Pane WindowsWindow Treatments
- General: BrickVinyl SidingTwoSlab
- HOA Amenities: 0.0
- Originating MLS: Georgia MLS 2
- County: Clayton
- Zoning: 13211A B012
- Fencing: Back YardFencedPrivacyWood
- Utilities: Electricity AvailableNatural Gas AvailableSewer AvailableWater AvailableElectricity on Property
- Water: Public
- Sewer: Public Sewer
- Source: Georgia MLS 2
This listing courtesy of Amber Kelley , Keller Williams Realty Atl. Partners
Monthly Payment
- Principal & Interest $
- Property Taxes $
- Home Insurance $
- VA Funding Fee $

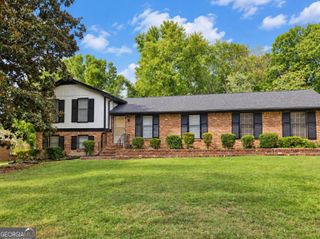
 New - 23 hours ago