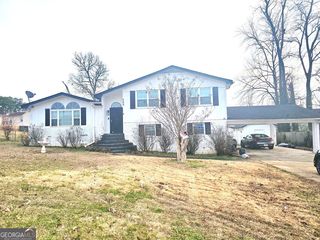
8262 Parkwood Place, Jonesboro, GA 30238
- 4 beds |
- 3 baths |
- 2,433 sqft
 Rental
  Built in 2005
  7,405sqft lot
 —— car garage
  $1/sqft
  Listed 17 days ago
Property Description
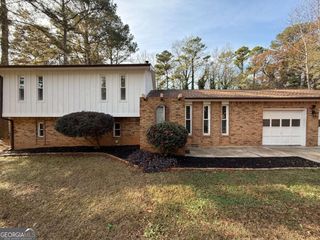
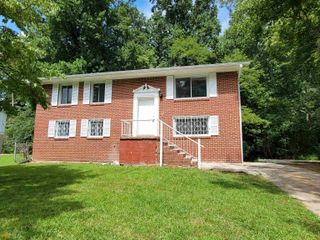
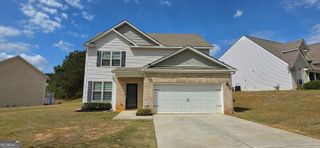
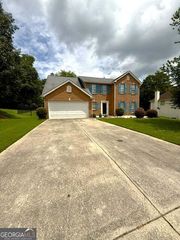
Spacious home situated on a level lot in a small community. Less than than 10 miles to Fayetteville, Hartsfield Jackson International Airport, Jonesboro, and Riverdale. Just .15 miles to Tara Blvd. There are multiple shopping centers close by on Hwy 19/41, Hwy 85, Hwy 138 and Hwy 54. This home features a classic split foyer plan. Upstairs, from the split foyer, there is a spacious living room with fireplace and vaulted ceilings which is open to the home's dining room. The kitchen has a breakfast area & pantry. New appliances will be installed including a range, refrigerator and dishwasher. Also, there is access to the home's rear deck. There are 3 bedrooms on this level. There is a master suite, complete with a private en-suite bath with garden tub, separate shower, and walk in closet. The two secondary bedrooms are on the other side of the home. There is a full hall bath on this wing. Downstairs, there is a spacious second family room centrally located to yet another full bath and a 4th bedroom. There is a laundry closet off the main hall. At the end of the hall is the 2 car side entry garage with a large additional storage/work room. Recent updates include: New LVP and carpet New appliances Fresh paint
- Listing Status:
- Active
- Date Added:
- September 9, 2026
- Data Last Updated:
- September 26, 2026 at 5:08AM
- Listing Office:
- RE/MAX Advantage : 770-478-7950
- Listing Agent:
- Kent Miller : 404-456-7137
- MLS ID:
- 10842887

- Style: Contemporary
- Parking: GarageAttached
- Roofing: Composition
- General: Vinyl SidingTwo
- HOA Amenities: None
- Originating MLS: Georgia MLS 2
- County: Clayton
- Zoning: 13239D B031
- Utilities: Electricity AvailableSewer AvailableWater AvailableElectricity on Property
- Water: Public
- Sewer: Public Sewer
- Source: Georgia MLS 2
This listing courtesy of Kent Miller , RE/MAX Advantage