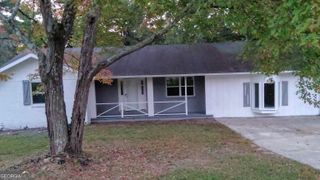
8321 Magnolia Drive, Jonesboro, GA 30238
- 4 beds |
- 3 baths |
- 2,039 sqft
 Single-Family Home
 Built in 1971
 0.6acre lot
 —— car garage
 $115/sqft
 Listed 22 days ago
Property Description
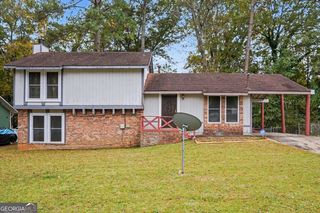
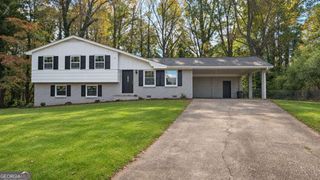
Ready for its next chapter! Cherished by the same extended family since it was built in 1971, this split-level home is ready for a new owner to bring it back to life and make it their own! The main level features a kitchen with an island, breakfast bar, and eat-in dining area, with a view into the family room/den. Perfect for everyday living and gathering with loved ones! Upstairs, you'll find three spacious bedrooms and two full bathrooms. The lower level offers even more versatility, featuring a flex room, an additional bedroom, a half bath, a storage room, and a laundry room (washer + dryer included). Step outside to discover a fenced backyard oasis with mature foliage, a relaxing patio, and a cozy fire pit area, ideal for unwinding or entertaining. A large outbuilding offers excellent storage or hobby space, complete with electrical wiring and a convenient storage loft. The backyard also features a leveled area ready for an above-ground pool, with pool equipment included! Gutters with leaf guard installed 2020. Double pane windows 2020 with transferrable warranty. HVAC replaced 2020. Very convenient to shopping, dining, entertainment, and major interstates. Make your appointment to see this one TODAY!
- Listing Status:
- Active
- Date Added:
- October 21, 2026
- Data Last Updated:
- November 11, 2026 at 9:06PM
- Listing Office:
- Full House Realty : 770-802-3701
- Listing Agent:
- Todd Payne : 678-908-5634
- MLS ID:
- 10876314

- General: Shed(s)
- Style: OtherTraditional
- Parking: Parking Pad
- Roofing: Composition
- Windows: Double Pane Windows
- General: BlockBrickWood SidingMulti/Split
- HOA Amenities: None
- Originating MLS: Georgia MLS 2
- County: Clayton
- Zoning: 13238D A015
- Fencing: Back YardFenced
- Utilities: Cable AvailableElectricity AvailableHigh Speed InternetNatural Gas AvailablePhone AvailableSewer ConnectedUnderground UtilitiesWater Available220 VoltsElectricity on Property
- Water: Public
- Sewer: Public Sewer
- Source: Georgia MLS 2
This listing courtesy of Todd Payne , Full House Realty
Monthly Payment
- Principal & Interest $
- Property Taxes $
- Home Insurance $
- VA Funding Fee $

 New - 1 day ago