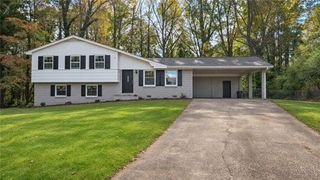
8391 Dewayne Lane, Jonesboro, GA 30236
- 3 beds |
- 2 baths |
- 1,688 sqft
 Single-Family Home
 Built in 1964
 0.32acre lot
 —— car garage
 $133/sqft
 Listed 11 hours ago
Property Description
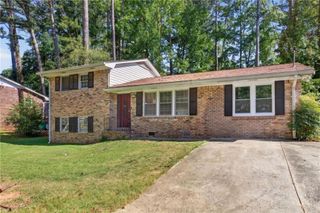
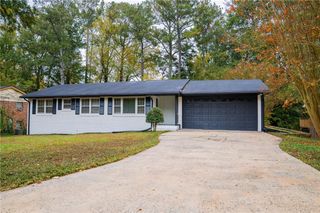
Welcome to this charming 4 side brick ranch home with NO HOA with a great lay out located in an established quiet neighborhood, close to parks, dining, shopping, and downtown Jonesboro featuring comfortable one- level living with spacious rooms, a functional kitchen, 3 bedrooms, 1.5 baths and plenty of natural character. This adorable home greets you from the moment you arrive tucked away on a peaceful cul-de-sac in Tanglewood Estates. Enter through the front door and you'll find a secondary living space that could also serve as a wonderful formal dining area or additional bedroom. The main living area opens to the kitchen and breakfast area with tons of space and a cozy feel! It makes the perfect, relaxing place to enjoy time with family and friends. Three bedrooms sit on the main level with a bathroom that has been updated with a modern look. You will love the huge laundry with a built in cabinetry and folding area. A little bonus room sits off of the laundry room and could be convert to a standup shower -the possibilities are endless. Step out back to see the roomy back deck and patio overlooking the fenced in yard and a big outbuilding provide on-site storage or an awesome place for your hobbies. Home has been recently updated with new roof, water heater, flooring, kitchen countertop gutter ideal for first time buyer, someone look to down grade or a savoy investor.
- Listing Status:
- Active
- Date Added:
- November 11, 2026
- Data Last Updated:
- November 11, 2026 at 5:06PM
- Listing Office:
- Virtual Properties Realty.Net, LLC. : 770-495-5050
- Listing Agent:
- SOPHIE SAO : 404-908-8099
- Contact:
- PHONE
- MLS ID:
- 7866919

- General: GardenPrivate EntrancePrivate YardRain GuttersStorageOutbuildingShed(s)StorageWorkshop
- Style: Ranch
- Other Structures: Front PorchDeckPatio
- Pool: None
- Parking: DrivewayParking Pad
- Roofing: CompositionShingle
- Windows: Bay Window(s)Wood Frames
- General: Brick 4 SidesOneSlab
- Road/Access: None
- Originating MLS: First Multiple Listing Service
- County: Clayton - GA
- Zoning: LOT 13
- View: NeighborhoodTrees/Woods
- Fencing: Back YardChain LinkFenced
- Utilities: Electricity AvailableNatural Gas AvailableSewer Available220 Volts
- Water: Public
- Sewer: Septic Tank
- Source: First Multiple Listing Service
This listing courtesy of SOPHIE SAO , Virtual Properties Realty.Net, LLC.
Monthly Payment
- Principal & Interest $
- Property Taxes $
- Home Insurance $
- VA Funding Fee $

 New - 2 days ago