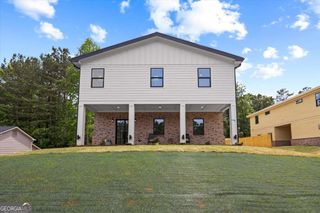
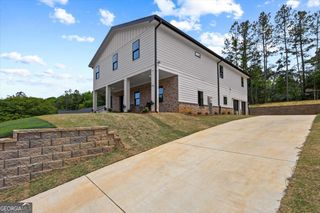
8554 Shoreline Drive, Jonesboro, GA 30236
- 5 beds |
- 5 baths |
- 5,233 sqft
 Single-Family Home
  Built in 1986
  1acre lot
 —— car garage
  $123/sqft
  Listed 1 month ago
Property Description
Stunning Lake Spivey Community home! Mint condition, beautifully maintained...fresh paint inside and out! New carpeting in master on main, professionally cleaned and totally turn-key and ready to move in! Boat slip included in sale! You'll be amazed by the openness and great entertainment friendly floorplan. Gorgeous two story stone fireplace in massive living room, private library or office off of foyer, tiled, interior green house, vaulted sun room overlooking deck. Separate, formal dining room. Sweeping staircase in marble tiled foyer carries you up to huge, open loft with bar, bookcases, half bath. Perfect family hang out area! Master suite off of foyer (on main)with fireplace, double walk in closets, jetted tub, separate vanities, private commode room, glass shower, pretty, custom tile. Kitchen has every bell and whistle you want, including granite countertops, tile backsplash, large island, double ovens, amazing laundry/mud room off of kitchen with second fridge, storage, and sink. Three car, side entry garage, plus additional garage in basement for boat, canoes, lots of storage space there! Upstairs you'll love the family-friendly, guest bedroom layout..with two full baths and four bedrooms. This is just a LOVELY, CUSTOM home, a total pleasure to tour! Motivated seller, call Ginna to show!
- Listing Status:
- Active
- Date Added:
- July 4, 2026
- Data Last Updated:
- August 11, 2026 at 4:06PM
- Listing Office:
- Southern Classic Realtors : 678-635-8877
- Listing Agent:
- Ginna Masters : 678-908-1627
- MLS ID:
- 10799043

- General: Bath
- Style: ContemporaryTraditional
- Parking: GuestGarageAttachedKitchen LevelGarage Door OpenerSide/Rear Entrance
- Roofing: Composition
- Windows: Skylight(s)
- General: StuccoThree Or More
- HOA Amenities: Other400.0
- Originating MLS: Georgia MLS 2
- County: Clayton
- Zoning: 12012A D010
- Utilities: Cable AvailableElectricity AvailableHigh Speed InternetNatural Gas AvailableWater AvailableElectricity on Property
- Water: Public
- Sewer: Septic Tank
- Source: Georgia MLS 2
This listing courtesy of Ginna Masters , Southern Classic Realtors
Monthly Payment
- Principal & Interest $
- Property Taxes $
- Home Insurance $
- VA Funding Fee $