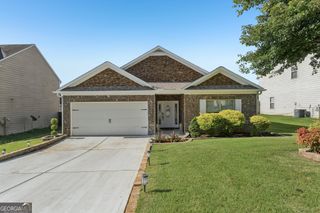
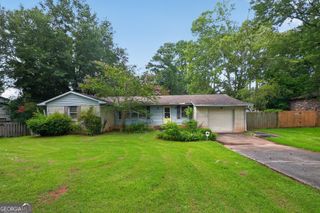
8631 Spivey Village Trail, Jonesboro, GA 30236
- 4 beds |
- 3 baths |
- 1,852 sqft
 Single-Family Home
  Built in 2019
  6,098sqft lot
 —— car garage
  $162/sqft
  Listed 3 days ago
Property Description
Welcome to this spacious 4-bedroom, 2.5-bath home located in a desirable gated 55+ community! The heart of the home is the well-appointed kitchen featuring granite countertops, stainless steel appliances, abundant cabinetry, a center island, and an adjoining dining area-perfect for everyday living and entertaining. The inviting great room provides a comfortable gathering space for family and friends. The main-level primary suite offers comfort and convenience with a spacious walk-in closet and a private en-suite bath featuring a separate soaking tub and shower. A conveniently located half bath completes the main level. Upstairs, you'll find three additional bedrooms and a full bath, offering flexibility for visiting family, guests, a home office, or hobby space. Enjoy outdoor living on the backyard patio, perfect for relaxing or entertaining. Residents enjoy the convenience of a gated 55+ community with access to a community pool, while the HOA includes lawn maintenance and trash service. Conveniently located near shopping, dining, major highways, and Clayton County International Park, this home offers the perfect blend of comfort, convenience, and low-maintenance living. Don't miss your opportunity to make it yours!
- Listing Status:
- Active
- Date Added:
- July 23, 2026
- Data Last Updated:
- July 27, 2026 at 12:06AM
- Listing Office:
- Keller Williams Realty Atl. Partners : 678-341-2900
- Listing Agent:
- Shawna Clyburn : 678-933-3749
- MLS ID:
- 10811798

- Style: Brick 4 SideTraditional
- Parking: GarageAttachedParking spaces: 2
- Roofing: Composition
- Windows: Double Pane Windows
- General: BrickTwoSlab
- HOA Amenities: Maintenance StructureSwimmingTrash1800.0
- Originating MLS: Georgia MLS 2
- County: Clayton
- Zoning: 12014D B007
- Utilities: Cable AvailableElectricity AvailableSewer AvailableWater AvailableElectricity on Property
- Water: Public
- Sewer: Public Sewer
- Source: Georgia MLS 2
This listing courtesy of Shawna Clyburn , Keller Williams Realty Atl. Partners
Monthly Payment
- Principal & Interest $
- Property Taxes $
- Home Insurance $
- VA Funding Fee $