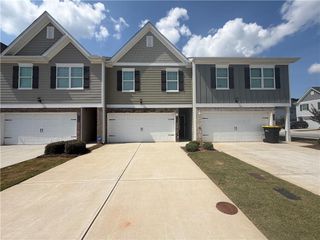
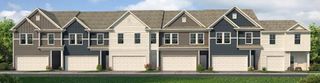
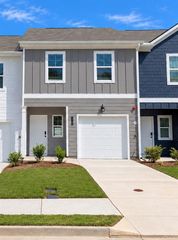
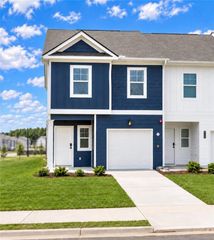
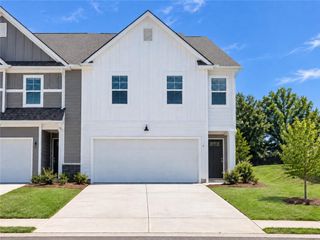
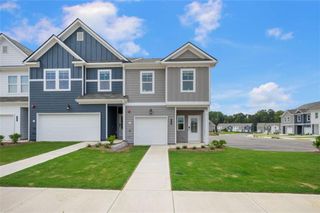
9426 Maple Grove Lane LOT 51, Jonesboro, GA 30238
- 3 beds |
- 3 baths |
- 1,695 sqft
 Town Home
  Built in 2026
  2,614sqft lot
 2 car garage
  $172/sqft
  Listed 14 days ago
Property Description
NEW CONSTRUCTION - EDMUND 2-CAR GARAGE TOWNHOMES:: Welcome to The Collection at Walden Park - One of Rockhaven Homes' Newest Townhome Communities! Experience the perfect blend of affordable luxury in this beautifully designed neighborhood. Introducing this MOVE-IN READY 'EDMUND" Floorplan, offering a thoughtfully designed living space. This stunning townhome features modern upgrades and a contemporary open-concept layout. The gourmet kitchen boasts granite countertops, stainless steel appliances, and elegant 42-inch white cabinets with crown molding. Enjoy the convenience of keyless entry, 2" wood-faux blinds throughout, and the latest in smart home technology. Upstairs, the luxurious owner's suite offers tray ceilings, a spa-like bath with an oversized shower, a separate water closet with a window, and a huge walk-in closet. Two additional generously sized bedrooms feature vaulted ceilings, ample natural light, and spacious closets. A one-car garage with automatic door openers adds extra convenience. Located in The Retreat at Walden Park, residents enjoy resort-style amenities, including a swimming pool, cabana, playground, dog park, and scenic walking trails. Plus, with easy access to shopping, dining, and major highways (I-75 & I-285), commuting is a breeze. Don't miss your chance to be one of the first to call Walden Park home! Schedule your tour today before it's too late! (READY NOW)
- Listing Status:
- Active
- Date Added:
- September 12, 2026
- Data Last Updated:
- September 26, 2026 at 7:06AM
- Listing Office:
- Rockhaven Realty, LLC : 470-645-0124
- Listing Agent:
- JUANETTA BROWN : 678-886-8640
- Contact:
- 470-645-0124
- MLS ID:
- 7836949

- General: None
- Style: Townhouse
- Other Structures: Patio
- Pool: None
- Parking: AttachedGarageGarage Faces Front
- Roofing: CompositionOther
- Windows: Double Pane Windows
- General: HardiPlank TypeOtherTwoSlab
- Road/Access: City StreetCounty Road
- HOA Amenities: Maintenance GroundsReserve FundSwim1440.0Annually
- Originating MLS: First Multiple Listing Service
- County: Clayton - GA
- Zoning: -06033D A002
- View: Other
- Fencing: Back YardPrivacy
- Utilities: Cable AvailableElectricity AvailablePhone AvailableSewer AvailableUnderground UtilitiesWater Available110 Volts
- Water: Public
- Sewer: Public Sewer
- Source: First Multiple Listing Service
This listing courtesy of JUANETTA BROWN , Rockhaven Realty, LLC
Monthly Payment
- Principal & Interest $
- Property Taxes $
- Home Insurance $
- VA Funding Fee $