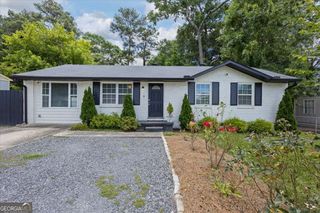
9439 Whaleys Lake Lane, Jonesboro, GA 30238
- 4 beds |
- 4 baths |
- 2,224 sqft
 Single-Family Home
  Built in 2000
  0.51acre lot
 —— car garage
  $129/sqft
  Listed 7 days ago
Property Description
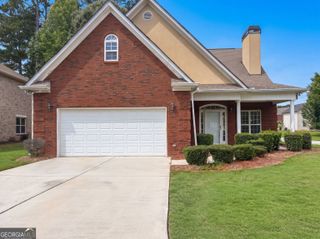
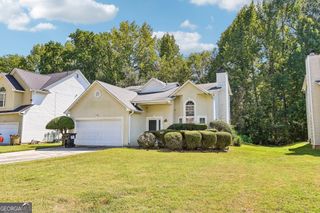
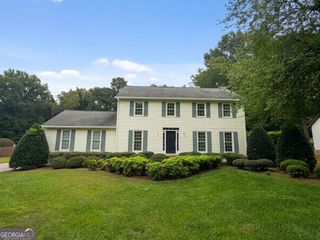
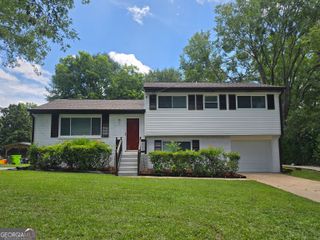
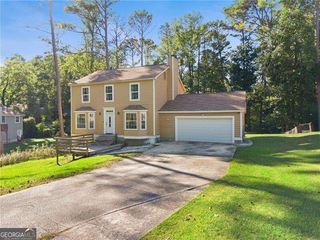
Welcome to this spacious three-story home offering 4 bedrooms, 3.5 baths, and a versatile floor plan with a finished basement. The main level features a two-story living room with a fireplace and mezzanine overlooking the main living area. The kitchen offers a breakfast bar with a convenient pass-through providing a view into the living room. A separate dining room offers flexibility as a formal dining space, home office, or additional living area. A half bath and laundry room complete the main level. The upper level features three bedrooms and two full baths. The spacious primary suite offers double-door entry, tray ceilings, and a sitting area. The primary bath includes a separate soaking tub and shower and vaulted ceiling. The finished basement provides additional living space with a den/living room, large fourth bedroom, and full bath. Additional storage is available beneath the stairs. The basement walks out to a covered concrete rear porch and connects to the backyard. Enjoy outdoor living with a multi-level deck offering seating areas on both levels and a nicely sized backyard. Additional features include solar panels, a water filtration system with salt included, and a roof that is less than 7 years old. The home needs some minor updates and paint but is otherwise practically move-in ready. Property is being sold AS-IS due to probate. A great opportunity to purchase a spacious home with a finished basement, generous living areas, outdoor entertaining space, solar panels, and numerous desirable features.
- Listing Status:
- Active
- Date Added:
- September 28, 2026
- Data Last Updated:
- October 5, 2026 at 10:06PM
- Listing Office:
- Keller Williams Realty Atl. Partners : 770-692-0888
- Listing Agent:
- Britni Wade : 470-685-1179
- MLS ID:
- 10855706

- General: Other
- Style: Brick FrontContemporaryOtherTraditional
- Parking: GarageAssignedKitchen LevelGarage Door OpenerParking spaces: 4
- Roofing: Composition
- Windows: Bay Window(s)
- General: BrickVinyl SidingThree Or More
- HOA Amenities: 0.0
- Originating MLS: Georgia MLS 2
- County: Clayton
- Zoning: 05237D B045
- Utilities: Cable AvailableElectricity AvailableHigh Speed InternetNatural Gas AvailablePhone AvailableSewer AvailableWater AvailableElectricity on Property
- Water: Public
- Sewer: Public Sewer
- Source: Georgia MLS 2
This listing courtesy of Britni Wade , Keller Williams Realty Atl. Partners
Monthly Payment
- Principal & Interest $
- Property Taxes $
- Home Insurance $
- VA Funding Fee $

 New - 1 day ago