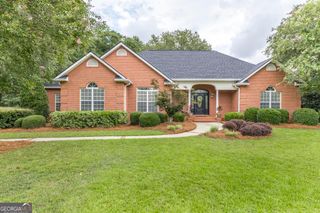
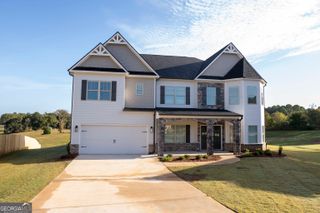
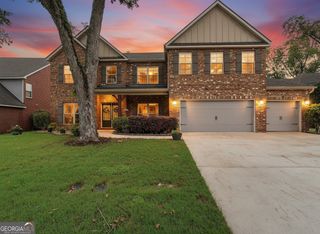
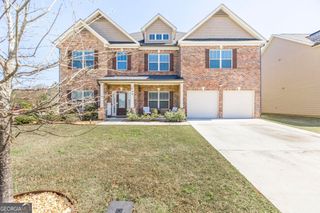
102 Black Hawke Lane, Kathleen, GA 31047
- 4 beds |
- 4 baths |
- 4,793 sqft
 Single-Family Home
  Built in 2011
  0.25acre lot
 —— car garage
  $104/sqft
  Listed 22 days ago
Property Description
This impressive 4-bedroom, 3.5-bathroom brick home offers approximately 4,793 square feet of spacious, beautifully designed living space in the sought-after Black Hawk @ Grand Reserve community. The home features a dramatic two-story foyer and great room, hardwood flooring, high ceilings, a fireplace, formal dining and living spaces, and a spacious kitchen with abundant cabinetry, granite countertops, island, double oven, and walk-in pantry. The main level also offers a large bedroom with its own full bathroom, providing excellent flexibility for guests or multigenerational living. Upstairs, the oversized owner's suite features a private sitting area, fireplace, two walk-in closets, and a spacious ensuite bathroom with double vanities, separate shower, and jetted tub. Two additional bedrooms share a Jack-and-Jill bathroom. Enjoy the attached two-car garage, private fenced backyard, and convenient location near shopping, dining, schools, major roads, and Warner Robins Air Force Base. Located next to the community playground. Don't miss the opportunity to make this spacious Kathleen home yours!
- Listing Status:
- Active
- Date Added:
- September 20, 2026
- Data Last Updated:
- October 6, 2026 at 5:06AM
- Listing Office:
- Dalton Wade, Inc. : 888-668-8283
- Listing Agent:
- RYAN DEPERALTO : 215-980-5599
- MLS ID:
- 10846035

- Style: Brick 4 Side
- Parking: Attached
- Roofing: Composition
- General: BrickTwoSlab
- HOA Amenities: Facilities Fee175.0
- Originating MLS: Georgia MLS 2
- County: Houston
- Zoning: 0P60B0 002000
- Fencing: Back Yard
- Utilities: Electricity AvailableHigh Speed InternetElectricity on Property
- Water: Public
- Sewer: Public Sewer
- Source: Georgia MLS 2
This listing courtesy of RYAN DEPERALTO , Dalton Wade, Inc.
Monthly Payment
- Principal & Interest $
- Property Taxes $
- Home Insurance $
- VA Funding Fee $