$332,705
102 Cloverdale Drive, Kathleen, GA 31047
- 4 beds |
- 3 baths |
- 2,001 sqft
 Single-Family Home
  Built in 2025
  0.25acre lot
 —— car garage
  $166/sqft
  Listed 8 days ago
Property Description
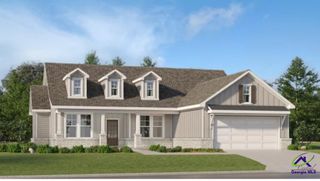
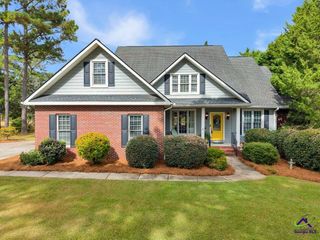
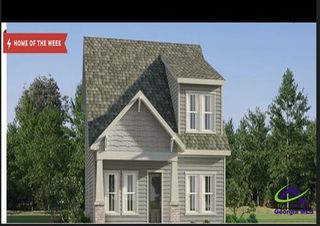
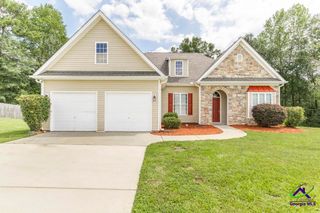
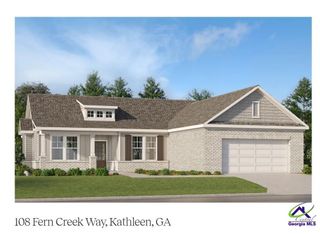
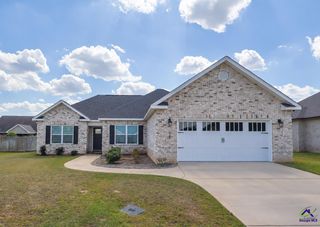
The Biltmoor plan features 4 bedrooms, 2 1/2 baths, 2 car garage and 2001 sf. This plan features a loft on the second floor for extra space. Laundry is located on the second floor for convenience and effortless laundry day. The primary bedroom has an oversized walk in closet for all the storage you might need. Photos are representative of the Biltmoor plan and are not of the actual completed home. Home will be completed in Nov.
- Listing Status:
- Active
- Date Added:
- September 28, 2026
- Data Last Updated:
- October 5, 2026 at 8:57PM
- Listing Office:
- Lennar Homes Atlanta : 404-931-7462
- MLS ID:
- 265947
- General: Fiber Cement SidingBrick Partial
- Pool: None
- Parking: Parking spaces: 2
- General: 2 Story or More
- HOA Amenities: 600.0Yearly
- County: Houston County
- Water: City/County
- Sewer: City/County
This listing courtesy of Lennar Homes Atlanta
Monthly Payment
$Est. Payment
- Principal & Interest $
- Property Taxes $
- Home Insurance $
- VA Funding Fee $