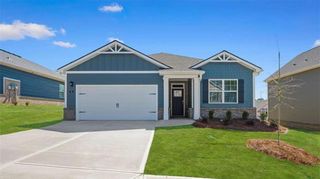
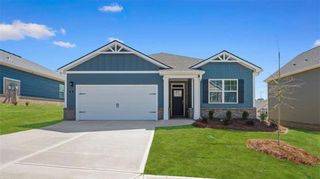
108 Mallard Point, Kathleen, GA 31047
- 4 beds |
- 3 baths |
- 2,115 sqft
 Single-Family Home
  Built in 1998
  0.44acre lot
 2 car garage
  $156/sqft
  Listed 25 days ago
Property Description
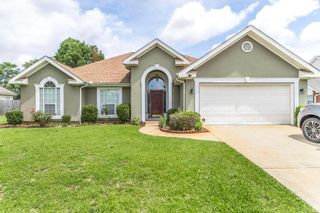
Welcome to this well-maintained 4-bedroom, 3-bath home offering a spacious and versatile layout. Beautiful landscaping enhances the home's curb appeal, while the fenced backyard provides a private outdoor setting complete with an oversized deck—ideal for relaxing or entertaining. Inside, the home features a formal living room or flexible space that can be tailored to your needs. It also includes a separate formal dining room for family holiday dinners and a beautiful, bright breakfast area conveniently located off the kitchen. The kitchen features stainless steel appliances, hardwood flooring, and updated cabinetry. The split-bedroom floor plan provides separation between the primary bedroom and additional bedrooms. The laundry room is conveniently located across the hall from the primary bedroom. The primary bedroom offers direct access to the oversized deck. The attached primary bath offers a deep jetted tub, a separate shower, and a large walk-in closet. Three additional spacious bedrooms provide additional freedom and flexibility for guests or a growing family. The spacious family room features a fireplace, vaulted ceilings, and offers an inviting setting for gatherings and entertainment. Enjoy added peace of mind knowing that many major updates and replacements have already been completed. The roof, water heater, AC unit, privacy fence, and appliances have all been replaced. Additional updates include new bathroom vanities and updated kitchen cabinets. The outside storage is ideal for tools of any trade or just additional storage. With its functional floor plan, numerous updates, inviting outdoor space, and well-maintained condition, this home is ready for its next owner to make it their own! Schedule your appointment today!
- Listing Status:
- Active
- Date Added:
- September 11, 2026
- Data Last Updated:
- October 6, 2026 at 5:06AM
- Listing Office:
- Virtual Properties Realty.com : 770-495-5050
- Listing Agent:
- Tremeka Ross : 404-944-2191
- Contact:
- 404-944-2191
- MLS ID:
- 7836268

- General: OtherShed(s)
- Style: Ranch
- Other Structures: Front PorchDeck
- Pool: None
- Parking: AttachedDrivewayGarageGarage Faces FrontParking spaces: 4
- Roofing: Composition
- Windows: None
- General: Brick FrontBrickOneSlab
- Road/Access: County Road
- HOA Amenities: 0.0
- Originating MLS: First Multiple Listing Service
- County: Houston - GA
- Zoning: LOT 5 BLK G EAGLES BLUFF PH 2 166/10TH0W1080086000
- View: Neighborhood
- Fencing: Back YardFencedPrivacy
- Utilities: Cable AvailableElectricity AvailableSewer AvailableWater Available110 Volts
- Water: Public
- Sewer: Public Sewer
- Source: First Multiple Listing Service
This listing courtesy of Tremeka Ross , Virtual Properties Realty.com
Monthly Payment
- Principal & Interest $
- Property Taxes $
- Home Insurance $
- VA Funding Fee $