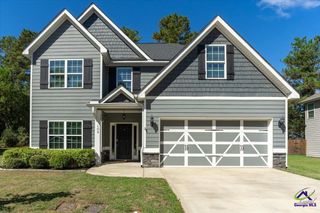
114 Gracetree Way, Kathleen, GA 31047
- 5 beds |
- 3 baths |
- 2,508 sqft
 Single-Family Home
  Built in 2021
  0.28acre lot
 —— car garage
  $165/sqft
  Listed 26 days ago
Property Description
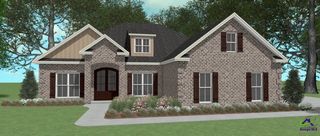
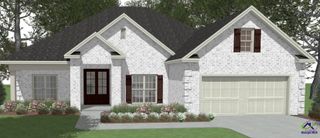
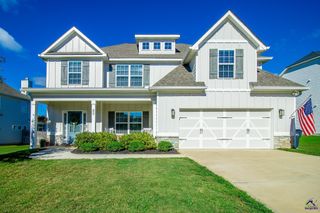
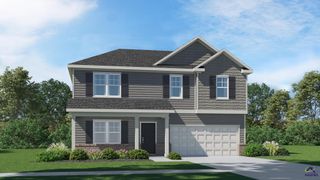
Welcome home to The Dogwood Plan in The Woodlands of Houston — one of Kathleen's most sought-after subdivisions! This all-brick, one-level beauty offers 2,508 sq ft with 5 bedrooms and 3 full baths, including a separate dining room made for entertaining. The open-concept great room features coffered ceilings and a stylish accent wall, flowing into a kitchen finished with granite countertops throughout, custom cabinetry, and engineered hardwood flooring. The primary suite includes a custom-built tile shower and dual vanities. Step outside to a spacious covered back patio, perfect for morning coffee or evening entertaining. Thoughtful touches continue with 2" wood faux blinds throughout, a fully sodded yard, and an installed sprinkler system — move-in ready from day one. Built in 2021 and never before on the market, this one-owner home is ready for its next chapter. Minutes to the Hwy 96 corridor with easy access to the area's newest shopping and dining, and less than 15 minutes to Robins AFB. Don't miss this rare opportunity in one of Kathleen's most desirable communities!
- Listing Status:
- Active
- Date Added:
- September 10, 2026
- Data Last Updated:
- October 6, 2026 at 12:42AM
- Listing Office:
- AF REALTY GROUP : 478-224-1919
- MLS ID:
- 265522
- General: Brick (4 Sides)
- Pool: None
- Parking: Parking spaces: 2
- General: 1 Story
- HOA Amenities: 350.0Yearly
- County: Houston County
- Water: City/County
- Sewer: City/County
This listing courtesy of AF REALTY GROUP
Monthly Payment
- Principal & Interest $
- Property Taxes $
- Home Insurance $
- VA Funding Fee $

 New - 3 days ago