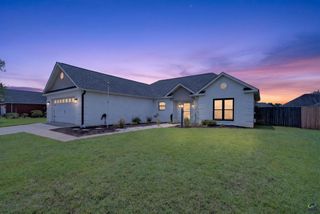
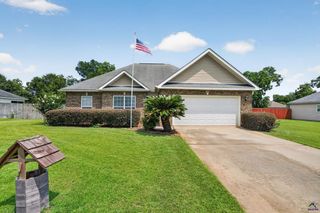
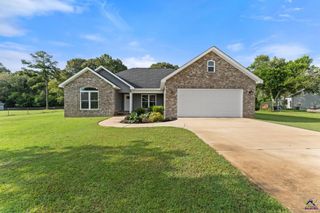
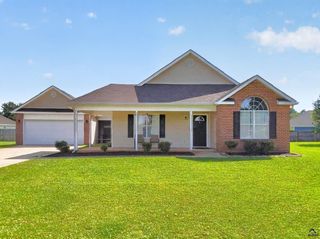
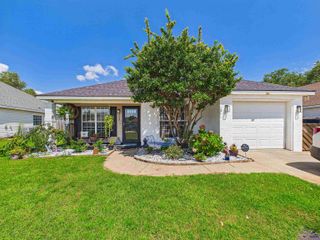
123 Highland Point Drive, Kathleen, GA 31047
- 3 beds |
- 2 baths |
- 1,621 sqft
 Single-Family Home
  Built in 2015
  —— sqft lot
  —— car garage
  $172/sqft
  Listed 1 month ago
Property Description
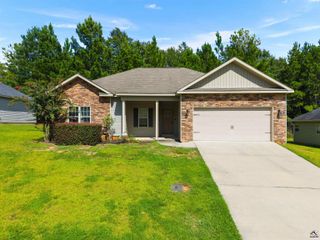
Welcome home to 123 Highland Point Drive! A spacious covered front porch creates an inviting first impression and sets the stage for all this home has to offer. Inside, you’ll find 1,621 square feet featuring three bedrooms and two bathrooms with a thoughtful layout. The living room showcases beautiful hardwood floors, a coffered ceiling, and a fireplace, while the eat-in kitchen offers wood cabinetry, granite countertops, a breakfast bar, and plenty of space for dining. Tile flooring extends through the kitchen and bathrooms, with carpet in each of the bedrooms for added comfort. The primary suite features a double tray ceiling and an ensuite bathroom complete with a double vanity, separate shower, soaking tub, and a large walk-in closet. Just inside from the garage, a built-in desk provides a convenient space for organizing everyday essentials or working from home. Step outside to the covered back porch overlooking the spacious fenced backyard, offering plenty of room to enjoy outdoor living. This well-maintained home combines comfort, functionality, and attractive finishes throughout.
- Listing Status:
- Active
- Date Added:
- July 17, 2026
- Data Last Updated:
- August 21, 2026 at 12:41PM
- Listing Office:
- ROBINS REALTY GROUP LLC : 478-333-3063
- MLS ID:
- 264335
- General: Vinyl SidingStone
- Pool: None
- Parking: Parking spaces: 2
- General: 1 Story
- HOA Amenities: 0.0N/A
- County: Houston County
- Water: City/County
- Sewer: City/County
This listing courtesy of ROBINS REALTY GROUP LLC
Monthly Payment
- Principal & Interest $
- Property Taxes $
- Home Insurance $
- VA Funding Fee $

 New - 14 hours ago