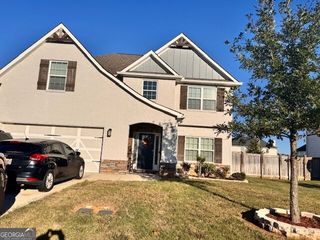
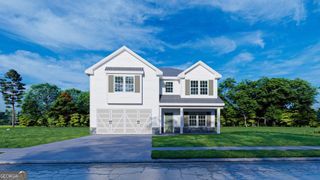
204 Hathersage Drive, Kathleen, GA 31047
- 4 beds |
- 4 baths |
- 2,534 sqft
 Single-Family Home
 Built in 2006
 0.4acre lot
 —— car garage
 $175/sqft
 Listed 10 days ago
Property Description
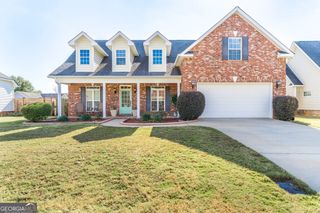
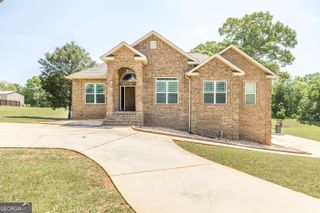
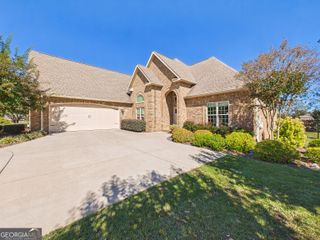
SPACE, STYLE & LOCATION - THIS ONE HAS IT ALL! Looking for room to spread out? This beautiful, well-maintained ALL-BRICK HOME offers over 2,500 square feet, 4 bedrooms, and 3.5 bathrooms! From the moment you walk in, you'll appreciate the impressive 10-12 ft vaulted ceilings, crown molding, and spacious feel throughout. The kitchen features beautiful designer cabinetry, while recent updates, including fresh interior paint and new flooring, give the home a refreshed look. One of the home's standout features is the large bonus room above the garage, complete with its own full bathroom! This flexible space could serve as a second living area, private guest suite, second primary bedroom, playroom, or home office. Additional features you'll love: 4 spacious bedrooms 3 full bathrooms and 1 half bath Over 2,500 square feet of living space Beautiful all-brick exterior Impressive 10-12 ft ceilings Crown molding and designer kitchen cabinetry New flooring and fresh interior paint 4-ton HVAC unit Wood laminate flooring in foyer and dining room Tile flooring in all wet areas Carpet in living areas and bedrooms Large fenced backyard with privacy fence Outdoor deck with ceiling fan Storage shed in backyard Conveniently located near I-75 and Perry, this home offers an excellent central location with easy access to shopping, dining, & surrounding areas. If you've been searching for space, comfort, and flexibility, this ALL-BRICK beauty deserves a spot at the top of your list! Call today to schedule your private showing. You don't want to miss this one!
- Listing Status:
- Active
- Date Added:
- November 13, 2026
- Data Last Updated:
- November 19, 2026 at 8:08PM
- Listing Office:
- Fickling & Company : 478-953-2244
- Listing Agent:
- Kim Yarbrough : 478-235-5484
- MLS ID:
- 10892710

- General: Sprinkler SystemOutbuildingBath
- Style: Contemporary
- Parking: GarageAttachedParking spaces: 2
- Roofing: Composition
- Windows: Double Pane Windows
- General: BrickOne and One HalfSlab
- HOA Amenities: Maintenance Grounds100.0
- Originating MLS: Georgia MLS 2
- County: Houston
- Zoning: 00052C 043000
- Fencing: Back YardFencedPrivacy
- Utilities: Underground Utilities
- Water: Public
- Sewer: Septic Tank
- Source: Georgia MLS 2
This listing courtesy of Kim Yarbrough , Fickling & Company
Monthly Payment
- Principal & Interest $
- Property Taxes $
- Home Insurance $
- VA Funding Fee $