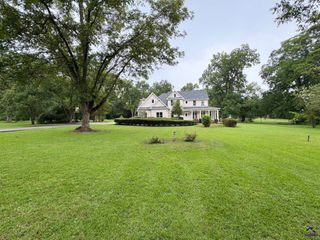
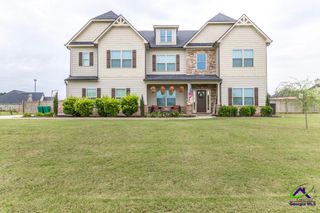
206 Red Hawk Pointe, Kathleen, GA 31047
- 5 beds |
- 4 baths |
- 4,197 sqft
 Single-Family Home
  Built in 2014
  0.26acre lot
 —— car garage
  $122/sqft
  Listed 2 months ago
Property Description
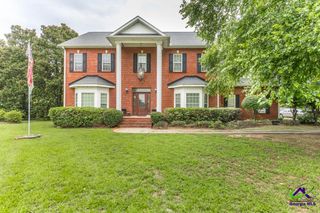
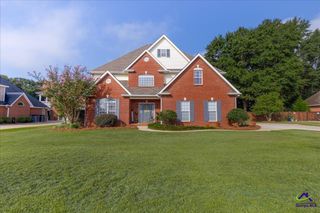
***BACK ON MARKET! (Buyer financing fell through) *** Welcome to the lifestyle you've been waiting for in Blackhawk at Grand Reserve, one of Kathleen's most desirable communities and zoned for the highly sought-after Veterans High School district. This impressive home offers the perfect blend of space, comfort, and resort-style living...all tucked behind a beautiful all-brick exterior. Step inside to a grand two-story foyer flanked by a formal dining room with coffered ceilings and a versatile flex space ideal for a home office, sitting room, or playroom. The main living areas feature durable and stylish luxury vinyl plank flooring, extensive trim detail, arched openings, and a cozy fireplace that flows seamlessly into the heart of the home. The spacious kitchen is designed for both everyday living and entertaining, featuring granite countertops, stainless steel appliances, abundant cabinetry, a walk-in pantry, and an oversized island perfect for gathering with family and friends. Upstairs, the primary suite is truly a retreat, offering an abundance of space, a private fireplace, sitting area, spa-inspired bath with soaking tub, tiled shower, dual vanities, and a generous walk-in closet. The additional bedrooms are well-sized and thoughtfully designed with ample storage throughout. The backyard is where this home becomes unforgettable. Enjoy your own private oasis featuring a heated in-ground pool with slide and basketball goal, expansive pool deck, beautiful rose garden, screened porch with outdoor fireplace, and a fully fenced backyard perfect for entertaining, relaxing, and making memories in every season. Additional highlights include a 3-car garage, extensive crown molding and trim work, abundant storage, upstairs loft area and a floor plan designed to accommodate both everyday living and large gatherings with ease.
- Listing Status:
- Active
- Date Added:
- July 16, 2026
- Data Last Updated:
- October 6, 2026 at 12:42AM
- Listing Office:
- SOUTHERN CLASSIC REALTORS : 678-635-8877
- MLS ID:
- 264311
- General: Brick (4 Sides)
- Pool: In Ground Pool
- Parking: Parking spaces: 3
- General: 2 Story or More
- HOA Amenities: 175.0Yearly
- County: Houston County
- Water: City/County
- Sewer: City/County
This listing courtesy of SOUTHERN CLASSIC REALTORS
Monthly Payment
- Principal & Interest $
- Property Taxes $
- Home Insurance $
- VA Funding Fee $