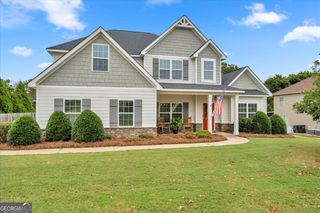
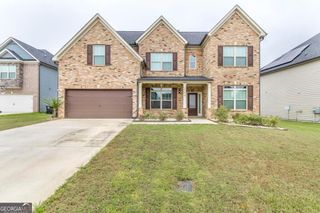
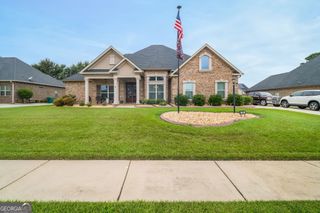
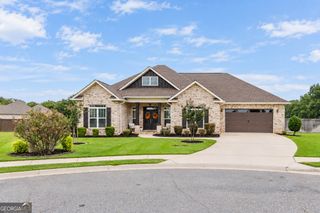
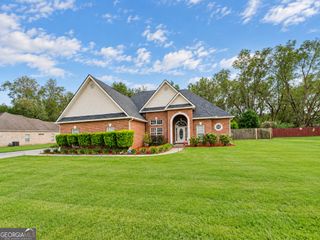
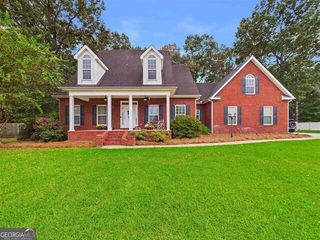
207 Red Hawk Point, Kathleen, GA 31047
- 5 beds |
- 3 baths |
- 2,748 sqft
 Single-Family Home
  Built in 2015
  9,148sqft lot
 —— car garage
  $155/sqft
  Listed 2 months ago
Property Description
Seller offering $10,000 towards BUYER CLOSING COST! From the moment you step into theimpressive deep foyer with soaring14-foot ceilings, you'll appreciate theattention to detail throughout. Theelegant formal dining roomshowcases coffered ceilings,decorative judge's paneling, crownmolding, and 6-inch baseboards thatadd timeless character. The gourmetkitchen is designed for both everydayliving and entertaining, featuringstainless steel appliances, a largecenter island, an abundance ofcabinetry and countertop space, anda walk-in pantry that providesexceptional storage. The spaciousgreat room is warm and inviting withan electric fireplace, while thescreened rear porch extends yourliving space outdoors with a cozywood-burning fireplace-perfect forrelaxing year-round while overlookinga private backyard with mature shadetrees. The thoughtfully designedfloor plan offers two bedrooms andtwo full bathrooms on the main level,including a spacious secondarybedroom with a vaulted ceiling. Thegenerous owner's suite is a trueretreat, featuring a sliding barn door,an oversized walk-in closet, separatevanities, a large soaking tub,separate shower, and plenty of roomto unwind. Additional featuresinclude a convenient mudroom, twowater heaters, ceiling fans in everybedroom, extensive crown moldingthroughout, and quality finishes atevery turn. Enjoy the peace andprivacy of the beautifully shadedbackyard while still having all thespace you need for comfortableeveryday living. This home offers theperfect combination of elegance,functionality, and outdoorliving-ideal for entertaining or simplyenjoying life at home.
- Listing Status:
- Active
- Date Added:
- August 5, 2026
- Data Last Updated:
- October 6, 2026 at 7:07AM
- Listing Office:
- Southern Classic Realtors : 678-635-8877
- Listing Agent:
- Karen Espinoza : 478-335-7361
- MLS ID:
- 10819344

- Style: Brick 4 Side
- Parking: GarageAttachedGarage Door Opener
- Roofing: Composition
- General: BrickTwo
- HOA Amenities: Other275.0
- Originating MLS: Georgia MLS 2
- County: Houston
- Zoning: 0P60B0 041000
- Utilities: Cable AvailableSewer ConnectedUnderground Utilities
- Water: Public
- Sewer: Public Sewer
- Source: Georgia MLS 2
This listing courtesy of Karen Espinoza , Southern Classic Realtors
Monthly Payment
- Principal & Interest $
- Property Taxes $
- Home Insurance $
- VA Funding Fee $