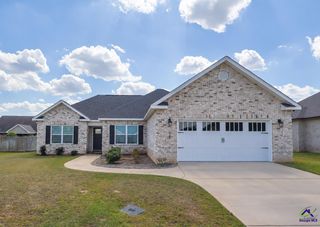
$299,860
317 Lily Rose Bend, Kathleen, GA 31047
- 3 beds |
- 2 baths |
- 1,595 sqft
 Single-Family Home
  Built in 2026
  8,712sqft lot
 —— car garage
  $188/sqft
  Listed 11 days ago
Property Description
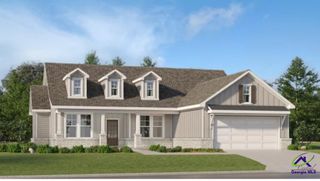
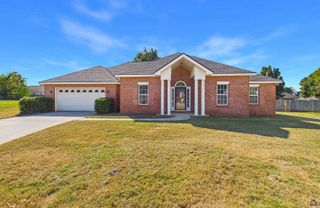
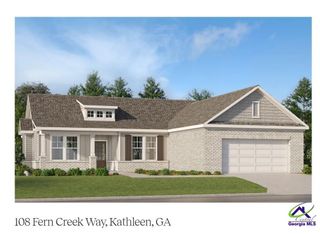
THE ASH PLAN- The Ash Plan is a beautiful all-brick, three-bedroom, two-bath home situated on a desirable pond lot. The open floor plan features a spacious kitchen with a large island, perfect for everyday living and entertaining. Covered back porch, along with a covered front porch, a two-car garage, and an EV charging unit. Sod and irrigation system in front, sides and 10 ft off back of the yard. Completion date is Dec 30th.
- Listing Status:
- Active
- Date Added:
- September 24, 2026
- Data Last Updated:
- October 5, 2026 at 4:43PM
- Listing Office:
- DRIGGERS TEAM REAL ESTATE : 478-256-1064
- MLS ID:
- 265858
- General: Brick (4 Sides)
- Pool: None
- Parking: Parking spaces: 2
- General: 1 Story
- HOA Amenities: 360.0Yearly
- County: Houston County
- Water: City/County
- Sewer: City/County
This listing courtesy of DRIGGERS TEAM REAL ESTATE
Monthly Payment
$Est. Payment
- Principal & Interest $
- Property Taxes $
- Home Insurance $
- VA Funding Fee $

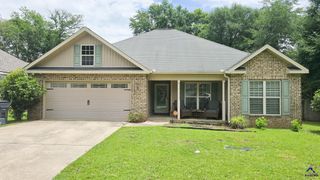
 New - 2 days ago