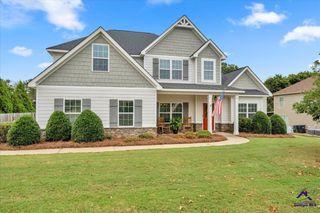
5 star moss Court, Kathleen, GA 31047
- 5 beds |
- 3 baths |
- 3,151 sqft
 Single-Family Home
  Built in 2020
  0.52acre lot
 —— car garage
  $148/sqft
  Listed 1 month ago
Property Description
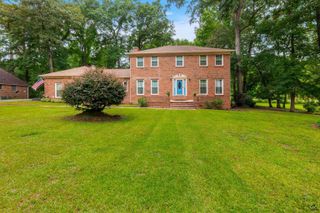
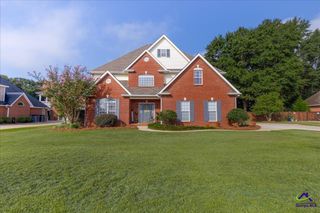
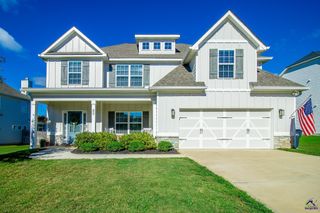
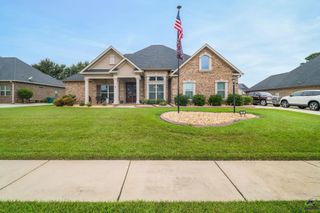
Welcome to Star Moss court, where this Five bedroom, three bathrooms, and a peaceful cul-de-sac setting come together in this perfectly positioned home. Flexible spaces and TWO fireplaces make everyday living feel remarkably easy. The open-concept main level is ready for everything from weeknight dinners to lively celebrations. A spacious kitchen anchors the action with granite surfaces, stainless steel appliances, and a large island that invites conversation, snacks, and ambitious baking projects. Nearby, the Great Room fireplace adds warmth and atmosphere, while a dedicated office or study offers a quiet place to focus. Hardwood floors, tiled wet areas, and wrought-iron staircase spindles add polished character throughout. A guest suite on the main level provides welcome privacy. Upstairs, the primary suite feels like a true retreat, complete with a sitting area, generous closet, and private bath featuring a tiled shower, separate tub, and double vanity. The upstairs media room gives movie nights, gaming sessions, or rainy-day lounging a space of their own. Outside, an oversized half-acre lot creates plenty of breathing room at the back of the cul-de-sac. A covered patio with a fireplace, expanded-uncovered patio area, and extra side parking pad make hosting and vehicle storage simpler. Mossy Creek Middle School is close by, with Publix, Houston County High School, and Robins Air Force Base within convenient reach. See how easily this spacious Kathleen home can fit your life-schedule your private tour today and imagine all the possibilities waiting here. Private Remarks
- Listing Status:
- Active
- Date Added:
- August 29, 2026
- Data Last Updated:
- October 6, 2026 at 12:42AM
- Listing Office:
- LANDMARK REALTY : 478-987-9987
- MLS ID:
- 265269
- General: Brick Front OnlyFiber Cement SidingWood SidingStone
- Pool: None
- Parking: Parking spaces: 2
- General: 2 Story or More
- HOA Amenities: 230.0Yearly
- County: Houston County
- Water: City/County
- Sewer: City/County
This listing courtesy of LANDMARK REALTY
Monthly Payment
- Principal & Interest $
- Property Taxes $
- Home Insurance $
- VA Funding Fee $

 New - 3 days ago