606 Shoshone Circle, Kathleen, GA 31047
- 6 beds |
- 6 baths |
- 5,461 sqft
 Single-Family Home
  Built in 2017
  0.37acre lot
 —— car garage
  $104/sqft
  Listed 2 months ago
Property Description
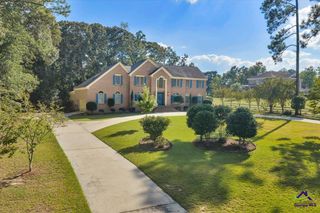
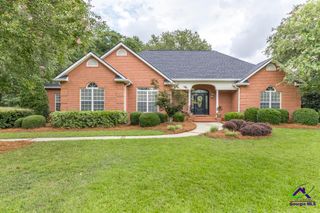
**NOW OFFERING $15,000 IN SELLER CONCESSIONS!** Imagine pulling into the driveway at the end of the day and knowing everyone has room to spread out, relax, and truly feel at home. This meticulously maintained home was designed with space, comfort, and everyday living in mind. From the soaring ceilings and light-filled living areas to the oversized bedrooms and multiple gathering spaces, every inch invites you to settle in and stay awhile. The spacious kitchen is the heart of the home, offering abundant cabinetry, generous prep space, and an open flow that keeps everyone connected. The primary suite is a true retreat with plenty of room to unwind, while the additional bedrooms provide flexibility for family, guests, hobbies, or a home office. Upstairs and downstairs living spaces ensure there's room for movie nights, game days, quiet mornings, and everything in between. Pride of ownership shines throughout with thoughtful updates and exceptional care, making this home truly move-in ready. Step outside to enjoy the covered back patio and expansive backyard...perfect for entertaining, grilling, or simply enjoying peaceful evenings. If you've been searching for a home that combines generous space, quality, and the feeling that everyone belongs here, 606 Shoshone is ready to welcome you home.
- Listing Status:
- Active
- Date Added:
- July 25, 2026
- Data Last Updated:
- October 6, 2026 at 4:41AM
- Listing Office:
- SOUTHERN CLASSIC REALTORS : 678-635-8877
- MLS ID:
- 264518
- General: Brick Front OnlyVinyl SidingStone
- Pool: None
- Parking: Parking spaces: 3
- General: 2 Story or More
- HOA Amenities: 0.0N/A
- County: Houston County
- Water: City/County
- Sewer: City/County
This listing courtesy of SOUTHERN CLASSIC REALTORS
Monthly Payment
- Principal & Interest $
- Property Taxes $
- Home Insurance $
- VA Funding Fee $