1196 Button Hill Road NW, Kennesaw, GA 30152
- 5 beds |
- 6 baths |
- 5,918 sqft
 Single-Family Home
  Built in 2005
  1.41acre lot
 5 car garage
  $202/sqft
  Listed 1 month ago
Property Description
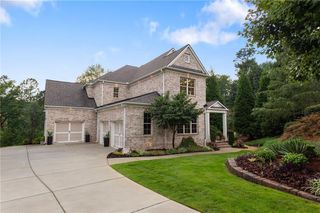
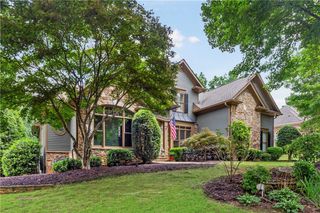
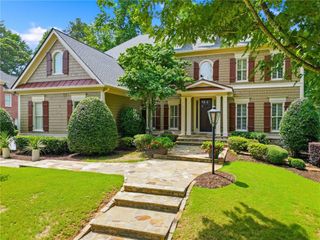
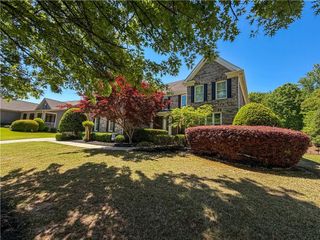
SHOW-STOPPER! This home has it ALL! BEST LOCATION with its close proximity to Kennesaw Mountain This custom-built, all-brick estate offers 5 bedrooms, 6 full baths, 5 car Garage, 5,918 square feet of thoughtfully designed living space where luxury and everyday function meet situated on a very private 1.41 acres. This home makes an impression from the moment you arrive - from the long private drive to the circular driveway you immediately feel like you're arriving at a one-of-a-kind property and the details only get better inside. The main level will not disappoint. At the heart of the home is a UNICORN- a true chef's kitchen anchored by a double island, custom cabinetry and quartz countertops, outfitted with premium ZLINE appliances and flowing into open living spaces built for both grand entertaining and quiet nights in. Upstairs, the private primary suite is a retreat of its own, featuring a large spa-style bath, built-in bookcases, and a warm fireplace - with the laundry room conveniently located on the same level. Additional oversized bedrooms - each with its own private bath, a rare convenience that welcomes family and guests without compromise. As well as a flex space that also has a full bathroom. The finished basement expands the home into a second living quarter entirely, complete with its own kitchen featuring a Wolfe cooktop. This second full kitchen adds flexibility for hosting, catering, or multigenerational living. Family room with fireplace, bedroom, full bathroom and dedicated home gym as well as a large unfinished area offers abundant storage or room to grow. A fifth garage space is the icing on the cake. Outdoor living rivals the interior: a screened-in porch, expansive deck off main level surrounded by nature. The fully fenced backyard features a stone patio with fireplace, built in pizza oven, grill and fire pit adding to fun nights with family and friends. This home is truly a GEM! Modern infrastructure keeps pace with the finishes — a 5-car garage, Tesla charger, and high-speed Starlink connectivity make this estate as capable as it is beautiful.
- Listing Status:
- Pending
- Date Added:
- July 3, 2026
- Data Last Updated:
- August 11, 2026 at 7:08PM
- Listing Office:
- Johnny Walker Realty : 678-626-0403
- Listing Agent:
- Andrew Hairetis : 678-301-0065
- Contact:
- 678-301-0065
- MLS ID:
- 7798545

- General: Crown MoldingDisappearing Attic StairsEntrance Foyer 2 StoryHigh Ceilings 9 ft Main
- Rooms: BasementExercise RoomKitchenOffice
- Appliances: DishwasherDisposalDouble OvenGas CooktopGas OvenMicrowaveRange HoodRefrigeratorSelf Cleaning Oven
- Laundry: Electric Dryer HookupLaundry RoomUpper Level
- Basement: DaylightDriveway AccessExterior EntryFinishedFinished BathInterior Entry
- Flooring: CarpetCeramic TileHardwood
- A/C: Central AirElectricHeat PumpMulti Units
- Heating: CentralForced Air
- Fireplace: Family RoomGas LogFireplaces: 4
- Disability Feature: None
- Eco/Green Feature: HVACThermostatNone
- General: LightingPermeable PavingPrivate EntrancePrivate Yard
- Style: CountryTraditional
- Other Structures: EnclosedFront PorchRear PorchScreenedCovered
- Pool: None
- Parking: GarageGarage Door OpenerGarage Faces SideKitchen LevelLevel Driveway
- Roofing: Composition
- Windows: Storm Window(s)Window TreatmentsWood Frames
- General: Brick 4 SidesThree Or MoreBlock
- Road/Access: Private Road
- HOA Amenities: 0.0
- Originating MLS: First Multiple Listing Service
- County: Cobb - GA
- Zoning: NBHD - 0401999120025000530
- View: Trees/Woods
- Fencing: FencedWood
- Utilities: Cable AvailableElectricity AvailableNatural Gas AvailableSewer AvailableUnderground UtilitiesWater Available110 Volts220 Volts in Garage
- Water: Public
- Sewer: Public Sewer
- Source: First Multiple Listing Service
This listing courtesy of Andrew Hairetis , Johnny Walker Realty
Monthly Payment
- Principal & Interest $
- Property Taxes $
- Home Insurance $
- VA Funding Fee $