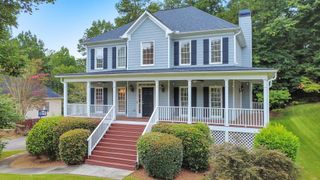
1199 Mountainside Trace NW, Kennesaw, GA 30152
- 5 beds |
- 4 baths |
- 2,224 sqft
 Single-Family Home
  Built in 1989
  0.34acre lot
 2 car garage
  $247/sqft
  Listed 1 month ago
Property Description
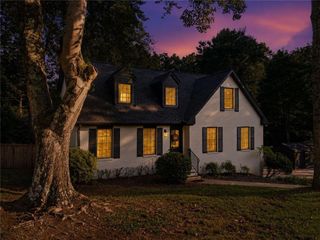
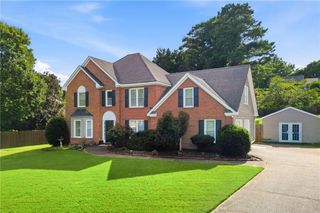
Captivating Kennesaw Ranch with New Deck & Finished Basement Step into a spacious, custom-built home where classic charm, thoughtful layout, and a brand-new deck set the stage for effortless living and entertaining. A brick front elevation and a side-entry garage off of a side driveway, add curb appeal, while the large eat-in kitchen offers granite countertops, a tile backsplash, a huge island, and a bay-window breakfast area overlooking the backyard, alongside a separate formal dining room, bright sunroom, and soaring two-story family room with a masonry fireplace. Real hardwood floors run through the main level, where three bedrooms include a luxurious primary suite with a trey ceiling and spa-style bath featuring a jetted tub, enlarged shower, and his-and-her vanities. A private teenager or guest suite upstairs offers its own bedroom, full bath, and large loft, while the finished terrace level, recently refreshed with new drywall and paint, adds a fourth bedroom, full bath, and expansive great room, plus ample storage throughout. Outside, the fenced backyard features a newly rebuilt deck surrounding a hot tub and endless pool, set in a landscaped backdrop perfect for relaxing or entertaining. Located in the sought-after, swim-tennis community of Walkers Ridge North, this home is zoned for Kennesaw Mountain High School and sits just minutes from Kennesaw Mountain National Battlefield Park, shopping, and dining. Schedule your private tour today and see this Kennesaw home firsthand!
- Listing Status:
- Active
- Date Added:
- July 9, 2026
- Data Last Updated:
- August 11, 2026 at 7:08PM
- Listing Office:
- Century 21 Results : 770-889-6090
- Listing Agent:
- Thomas Cooke : 678-932-0294
- Contact:
- 770-889-6090
- MLS ID:
- 7801987

- General: Private EntrancePrivate Yard
- Style: Ranch
- Other Structures: Deck
- Pool: Above GroundHeatedPrivate
- Parking: DrivewayGarageGarage Faces Side
- Roofing: CompositionShingleOther
- Windows: Insulated Windows
- General: Brick FrontTwo
- Road/Access: Other
- HOA Amenities: Reserve FundSwimTennis662.0Annually
- Originating MLS: First Multiple Listing Service
- County: Cobb - GA
- Zoning: WALKERS RIDGE NORTH LOT 13 BLOCK B20025500580
- View: Other
- Fencing: Back YardFencedWood
- Utilities: Cable AvailableElectricity AvailableNatural Gas AvailablePhone AvailableSewer AvailableUnderground UtilitiesWater AvailableOther
- Water: Public
- Sewer: Public Sewer
- Source: First Multiple Listing Service
This listing courtesy of Thomas Cooke , Century 21 Results
Monthly Payment
- Principal & Interest $
- Property Taxes $
- Home Insurance $
- VA Funding Fee $

 New - 1 day ago