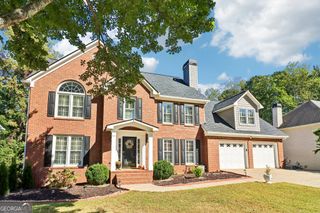
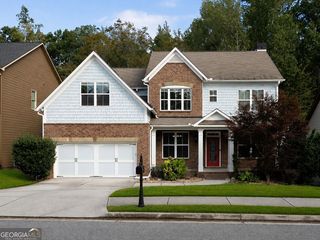
121 N Lakeside Drive NW, Kennesaw, GA 30144
- 5 beds |
- 5 baths |
- 4,320 sqft
 Single-Family Home
 Built in 1987
 0.54acre lot
 —— car garage
 $156/sqft
 Listed 12 days ago
Property Description
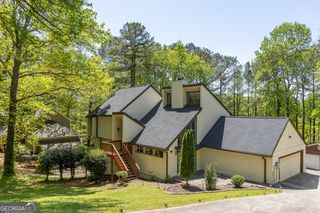
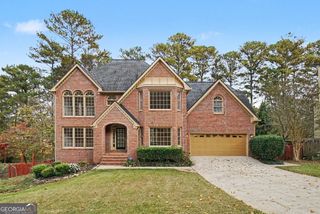
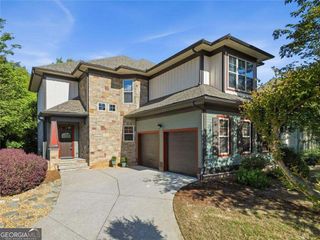
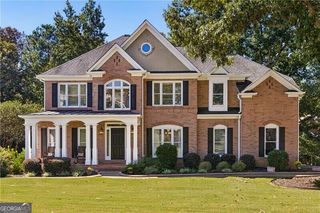
Discover the space, flexibility, and lifestyle you've been looking for in Chastain Lakes, one of Kennesaw's sought-after communities! This beautifully maintained traditional home offers an exceptional combination of generous living spaces, thoughtful features, and wonderful outdoor living. With 5 bedrooms, 4 full baths, and a guest half bath, including a full finished basement, there's room for everyone to spread out, come together, and truly feel at home. Step inside the impressive two-story foyer, where gleaming hardwood floors and an abundance of natural light create a warm and inviting first impression. The main level is designed for both everyday living and entertaining, featuring a spacious family room with custom built-in bookcases, a cozy fireplace, and a wall of windows overlooking the backyard. A separate living room or private office with custom built-ins provides the perfect space for working from home, while the formal dining room is ready to host memorable holiday gatherings and special occasions. The eat-in kitchen is both welcoming and functional, featuring granite countertops, custom cabinetry, stainless steel appliances, and a convenient breakfast bar. Just beyond the kitchen, the combined mudroom and laundry area offers everyday convenience and easy access to the garage. Upstairs, retreat to the spacious owner's suite, complete with hardwood floors and an updated, spa-inspired bathroom featuring a soaking tub, separate walk-in shower, double vanity, and new flooring. Three additional bedrooms provide comfortable accommodations, including one with its own private full bath and access to a convenient secondary staircase. Need even more room? The full finished basement opens up a world of possibilities! Featuring an additional bedroom and full bathroom, exercise room, and game room, this flexible space is ideal for multigenerational living, extended guests, recreation, hobbies, or creating your own private retreat. Additional basement and garage storage provide plenty of room for the things you want to keep. One of the home's standout features is the all-season screened-in porch and expansive deck, offering the perfect setting for morning coffee, outdoor dining, entertaining friends, or simply unwinding while enjoying the beautifully landscaped backyard. With walkout access to both the backyard/patio and side yard, you'll have plenty of ways to enjoy your outdoor space. Beyond the beautiful living spaces, this home offers peace of mind with numerous updates and improvements, including a new furnace (2025), new sump pump (2026), new basement AC (2022), new water heater (2022), new attic insulation (2023), and a radon mitigation system (2022). The roof, gutters, and downspouts were replaced in 2019. Additional improvements include fresh interior paint in select areas, new ceiling fans throughout the bedrooms, and preventative entry sealing completed in 2022. And the lifestyle doesn't stop at your front door! Enjoy the wonderful Chastain Lakes community amenities, including scenic lakes, swimming pool, tennis courts, pickleball, pavilion, and more. Why settle for less space when you can have the room to live, work, entertain, and grow? This home offers the flexibility, comfort, and community lifestyle today's buyers are looking for. Come experience everything Chastain Lakes has to offer and envision the possibilities of making this special HOME yours!
- Listing Status:
- Active
- Date Added:
- October 30, 2026
- Data Last Updated:
- November 11, 2026 at 5:06PM
- Listing Office:
- Keller Williams Realty Atlanta North : 770-509-0700
- Listing Agent:
- Brenda Chambers : 404-414-2828
- MLS ID:
- 10882535

- Style: EuropeanTraditional
- Parking: GarageParking PadKitchen LevelGarage Door OpenerParking spaces: 2
- Roofing: Composition
- Windows: Double Pane Windows
- General: StuccoThree Or MoreSlab
- HOA Amenities: Maintenance GroundsReserve FundSwimmingTennis1100.0
- Originating MLS: Georgia MLS 2
- County: Cobb
- Zoning: 16035600300
- View: LakeView
- Fencing: Back Yard
- Utilities: Electricity AvailableNatural Gas AvailableOtherSewer AvailableUnderground UtilitiesWater Available220 VoltsElectricity on Property
- Water: Public
- Sewer: Public Sewer
- Source: Georgia MLS 2
This listing courtesy of Brenda Chambers , Keller Williams Realty Atlanta North
Monthly Payment
- Principal & Interest $
- Property Taxes $
- Home Insurance $
- VA Funding Fee $