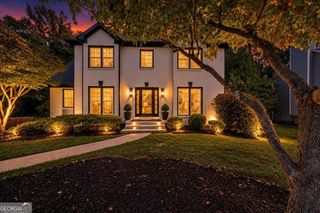
1233 Parkview Lane NW, Kennesaw, GA 30152
- 4 beds |
- 4 baths |
- 2,883 sqft
 Single-Family Home
  Built in 1999
  6,534sqft lot
 —— car garage
  $201/sqft
  Listed 5 days ago
Property Description
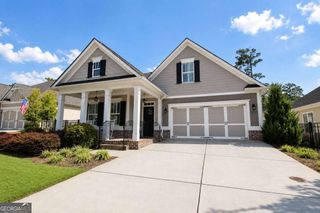
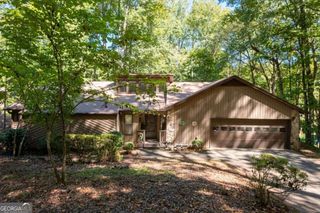
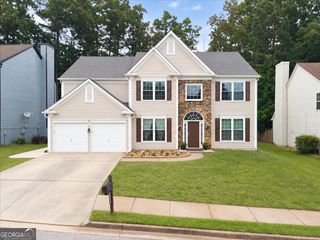
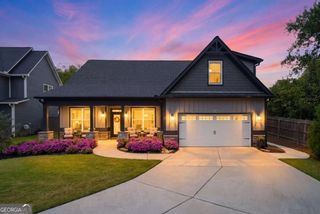
Move-in ready and meticulously maintained, this stunning home offers the perfect blend of updates, space, and location. Major improvements include a brand-new roof, new main level HVAC system with a transferable 10-year warranty, and fresh interior and exterior paint. Step inside to find beautiful hardwood floors throughout much of the main level, soaring vaulted ceilings, and two impressive stone fireplaces that create a warm and inviting atmosphere. The flexible front living room is ideal as a home office, library, or sitting room, while the formal dining room is perfect for entertaining. The heart of the home is the spacious kitchen featuring double ovens, a 5-burner gas cooktop, stainless steel appliances, abundant cabinetry, and views into the bright breakfast area and cozy keeping room. The main level owner's suite offers a true retreat with a renovated spa-like bath featuring a new soaking tub, oversized walk-in shower, dual vanities, linen storage, and a generous walk-in closet. Upstairs you'll find an ensuite bedroom, an additional secondary bedroom, and a large bonus room that can easily serve as a fourth bedroom, media room, or playroom. Ample closet space and a Jack-and-Jill bath provide functionality for family and guests alike. Enjoy peaceful mornings and relaxing evenings on the private stone patio. Located within walking distance of Kennesaw Mountain's miles of hiking and biking trails, this home combines exceptional comfort with one of the area's most sought-after outdoor lifestyles. Additional features include gutter guards for low-maintenance living.
- Listing Status:
- Active
- Date Added:
- September 30, 2026
- Data Last Updated:
- October 5, 2026 at 6:06PM
- Listing Office:
- Maximum One Grt. Atl. REALTORS : 770-919-8825
- Listing Agent:
- Julie J Ward : 770-815-2982
- MLS ID:
- 10856312

- Style: RanchTraditional
- Parking: GarageAttachedGarage Door Opener
- Roofing: Composition
- General: OtherStoneTwo
- HOA Amenities: SwimmingTennis
- Originating MLS: Georgia MLS 2
- County: Cobb
- Zoning: 20025201070
- Utilities: Cable AvailableElectricity AvailableHigh Speed InternetNatural Gas AvailableElectricity on Property
- Water: Public
- Sewer: Public Sewer
- Source: Georgia MLS 2
This listing courtesy of Julie J Ward , Maximum One Grt. Atl. REALTORS
Monthly Payment
- Principal & Interest $
- Property Taxes $
- Home Insurance $
- VA Funding Fee $

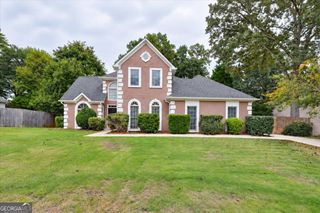
 New - 2 days ago