1463 Falkirk Lane NW, Kennesaw, GA 30152
- 4 beds |
- 4 baths |
- 4,226 sqft
 Single-Family Home
 Built in 2004
 0.67acre lot
 2 car garage
 $319/sqft
 Listed 1 month ago
Property Description
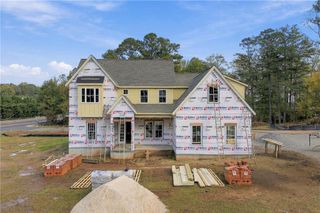
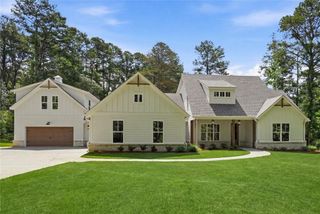
Exquisite home in the prestigious Overlook at Marietta Country Club…what can I say…if you know, you know. Fabulous golf-cart friendly community with an extremely active HOA that sponsors events year-round for both families and/or adults only. The main entrance is located directly across from Marietta Country Club, and the community features a tunnel that runs from the resort-style amenities, under Stilesboro Rd. to provide easy access to the Club (membership to MCC is not included in The Overlook HOA annual fee).***With its storybook English cottage exterior, this property has many amazing show-stopping features both inside and out. Designed for entertaining with sizable open rooms and the perfect layout to flow gracefully from room to room and beyond. Parties inevitably spill onto the Decks and the Screen Porch and then out to the quaint English Garden, complete with stepping stones leading to a vibrant landscaped stone pond with soothing waterfall, all flowing around the magnificent Japanese Maple holding court in the center with its colorful branches cascading down to the rocks. All of this is strategically placed next to a cozy stone firepit (with gas starter). An additional stone patio perches above the fenced garden area inviting you to lounge and drink in the tranquil lake view, with the lush golf course just beyond. Knee-high stone walls (with lanterns on each end) create a grand entrance to the green grassy backyard.***Start the party by greeting your guests on the herringbone inlaid hardwood floor Foyer with its uniquely painted tray ceiling, and immediately you are drawn to the expansive picture window directly ahead in the 12 foot high coffered ceiling Grand Room with breathtaking views of the calm glassy lake and luscious green golf course.***Whether you enter the home through the front door, or the friend’s entrance, you will eventually make your way to the heart of the home, the Kitchen/Eat-in Kitchen/Keeping Room combo that welcomes you with an abundance of windows. Two 7ft-plus buffet cabinets with granite tops lay back against the wall on each side as you enter the Kitchen, just begging you to let them join the party. The buffet between the Kitchen and Keeping Room is the bartender with a built-in wine fridge and lighted, paned glass double door front upper cabinet. Both buffets offer copious amounts of storage for all your party supplies to be ready at a moment’s notice. Not to mention the spacious walk-in pantry that is dressed to kill for the party too - splendid with wood shelving, stained wood cabinets and top, a refrigerator, as well as a dainty chandelier. Combined with double ovens, warming drawer and built-in KitchenAid paneled refrigerator and dishwasher, you are set for parties and family functions alike. The comfy cabin-like Keeping Room commands your attention with the floor to ceiling massive stone fireplace bedecked with rustic mantel, also mirrored in the beams adorning the vaulted ceiling and a lighted built-in tucked into the wall.***Your new “Happy Place” is accessed by 2 sets of French double doors that embrace the fireplace - the Screen Porch is resplendent in light, with soft breezes and the soothing sounds of the bubbling waterfall that will lull you into a trance and immediately put your guests at ease. The brick fireplace backs up to the inside stone one and extends up to the vaulted tongue & groove ceiling. There are too many details to list them all here, like the oversized Primary on main with extended sitting area boasting floor-to-ceiling windows that immerse you into the same stunning view as the Grand Room. You will need to come see for yourself all that this exceptional home has to offer. Whether you stay in the Overlook for swim/tennis/pickleball/playground or hop on the golf cart and head out via the underground tunnel beneath Stilesboro Rd. over to Marietta Country Club, you will never be short of things to do and events to be a part of. Your future is here…
- Listing Status:
- Pending
- Date Added:
- September 27, 2026
- Data Last Updated:
- November 11, 2026 at 10:06PM
- Listing Office:
- Atlanta Communities : 770-240-2001
- Listing Agent:
- Kelly Flowers : 404-625-9366
- Contact:
- 404-625-9366
- MLS ID:
- 7835757

- General: Beamed CeilingsBookcasesCentral VacuumCoffered Ceiling(s)Crown MoldingEntrance FoyerHigh Ceilings 9 ft UpperHigh Ceilings 10 ft MainHis and Hers ClosetsRecessed LightingTray Ceiling(s)Walk-In Closet(s)
- Rooms: AtticBasementBonus RoomExercise RoomGreat RoomOfficeWorkshop
- Appliances: DishwasherDisposalDouble OvenGas CooktopGas OvenGas Water HeaterMicrowaveRefrigeratorSelf Cleaning Oven
- Laundry: Laundry RoomMain LevelSink
- Basement: Bath/StubbedDaylightExterior EntryFullInterior EntryUnfinished
- Flooring: CarpetHardwoodMarbleTile
- A/C: Ceiling Fan(s)Central AirElectricZoned
- Heating: CentralForced AirNatural GasZoned
- Fireplace: Gas LogGas StarterGreat RoomKeeping RoomOutsideStoneFireplaces: 3
- Disability Feature: None
- Eco/Green Feature: NoneNone
- General: GardenLightingRain Gutters
- Style: Traditional
- Other Structures: Front PorchDeckRear PorchScreenedPatioSide Porch
- Pool: None
- Parking: AttachedDrivewayGarageGarage Door OpenerGarage Faces SideKitchen LevelLevel Driveway
- Roofing: CompositionCopperRidge VentsShingle
- Windows: Plantation ShuttersWindow TreatmentsWood Frames
- General: Brick 4 SidesTwoConcrete Perimeter
- Road/Access: City Street
- HOA Amenities: Reserve FundSecuritySwimTennisTrash1700.0Annually
- Originating MLS: First Multiple Listing Service
- County: Cobb - GA
- Zoning: Land Lot 215 of the 20th District2nd SectionCobb CountyGeorgiabeing Lot 39Block DUnit 1Phase 1 of The Overlook At Marietta Country Club20021500350
- View: Golf CourseLake
- Fencing: None
- Utilities: Cable AvailableElectricity AvailableNatural Gas AvailablePhone AvailableSewer AvailableUnderground UtilitiesWater AvailableNone
- Water: Public
- Sewer: Public Sewer
- Source: First Multiple Listing Service
This listing courtesy of Kelly Flowers , Atlanta Communities
Monthly Payment
- Principal & Interest $
- Property Taxes $
- Home Insurance $
- VA Funding Fee $

 New - 2 days ago