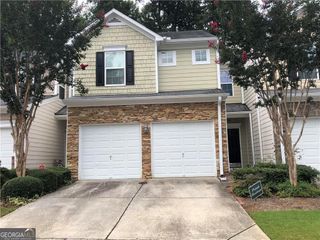
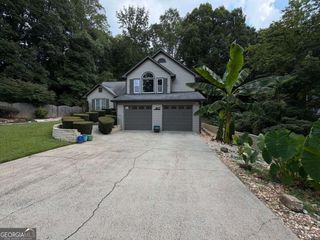
1641 Ridenour Parkway, Kennesaw, GA 30152
- 2 beds |
- 3 baths |
- 2,059 sqft
 Rental
  Built in 2003
  2,614sqft lot
 —— car garage
  $1/sqft
  Listed 11 days ago
Property Description
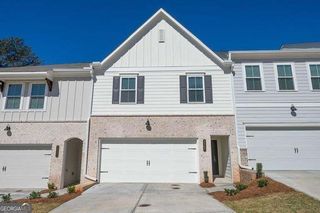
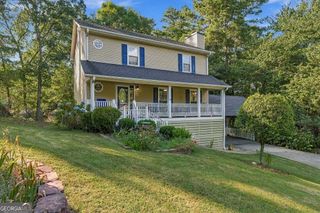
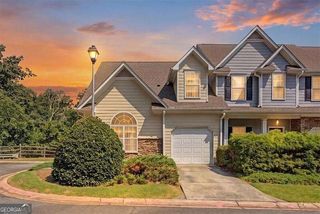
Welcome to this stunning 2-bedroom, 2-bathroom townhome, completely remodeled and located in the highly desirable Ridenour subdivision in Kennesaw, GA. This home offers an open and inviting floor plan with luxurious updates throughout. The spacious family room, featuring a cozy fireplace, flows effortlessly into the kitchen area, creating the perfect space for entertaining. The kitchen has been beautifully upgraded with granite countertops, stainless steel appliances, and an oversized pantry, all overlooking the family room for seamless interaction. Upstairs, you'll find two expansive master suites, each boasting its own private bath, walk-in closets, and spa-inspired details, including double vanities, soaking tub, and separate shower. Fresh designer paint, gleaming hardwood floors, and plush new carpet enhance the home's modern aesthetic. Step outside to your private, fenced backyard-ideal for relaxation or gatherings-and enjoy the convenience of a 2-car garage for parking and storage. As part of the Ridenour community, residents have access to walking trails, a swimming pool, and tennis courts, all while being just minutes from shopping, dining, Kennesaw Mountain, and major highways. This exceptional home is move-in ready and waiting for you. Don't miss your chance-schedule a showing today, as this beauty won't last long!
- Listing Status:
- Active
- Date Added:
- September 25, 2026
- Data Last Updated:
- October 6, 2026 at 6:07AM
- Listing Office:
- Matthews Real Estate Group : 404-465-3995
- Listing Agent:
- Steve D Matthews : 404-465-3995
- MLS ID:
- 10853009

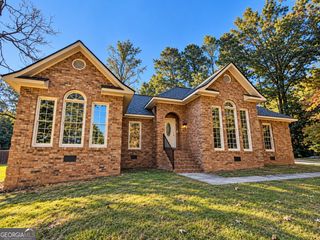
- Style: Brick FrontCraftsmanTraditional
- Parking: GarageDetachedOff StreetKitchen LevelGarage Door OpenerSide/Rear EntranceParking spaces: 2
- Roofing: Composition
- Windows: Double Pane Windows
- General: ConcreteTwoSlab
- HOA Amenities: Management FeeSwimmingTennis
- Originating MLS: Georgia MLS 2
- County: Cobb
- Zoning: 20021100910
- View: Mountain(s)View
- Fencing: FencedPrivacyWood
- Utilities: Underground UtilitiesSewer Connected
- Water: Public
- Sewer: Public Sewer
- Source: Georgia MLS 2
This listing courtesy of Steve D Matthews , Matthews Real Estate Group