1641 Ridenour Parkway NW, Kennesaw, GA 30152
- 2 beds |
- 3 baths |
- 2,059 sqft
 Rental
  Built in 2003
  2,526sqft lot
 2 car garage
  $1/sqft
  Listed 23 hours ago
Property Description
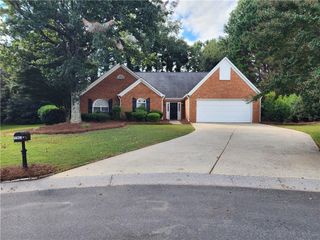
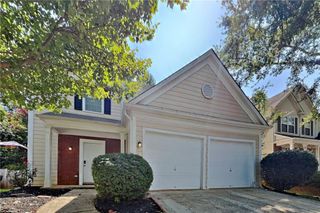
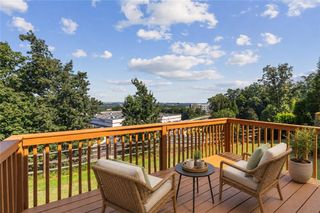
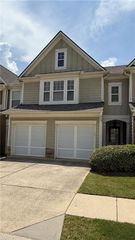
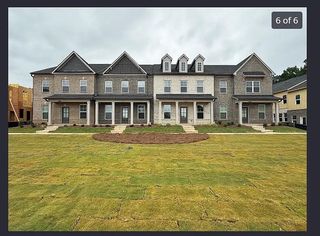
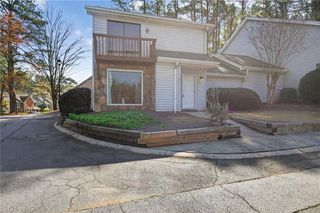
Discover the epitome of luxury in this stunning, completely remodeled 2-bedroom, 2-bathroom townhome nestled in the desirable Ridenour subdivision of Kennesaw, GA. This gem features a captivating brick front and dual master suites, each designed for peace and privacy. The primary master suite is a sanctuary with two spacious walk-in closets, a lavish bathroom boasting a large soaking tub, double vanity, and a separate shower. Throughout, you'll find gleaming new hardwood floors, fresh paint, and new carpet, evoking a sense of modern elegance. The open concept living area includes a formal dining room and a family room warmed by a fireplace, seamlessly connected to a gourmet kitchen. This kitchen is a chef's dream with granite countertops, updated stainless steel appliances, and a large pantry, all overlooking the family room for an integrated living space. Step outside to your private fenced backyard, perfect for relaxation or entertainment. Convenience is at your doorstep with an attached 2-car garage. Living here means enjoying community amenities like walking trails, swim, and tennis facilities, all while being conveniently located near shopping, dining, and major highways. This beautifully updated townhome is a rare find and won't last long on the lease market.
- Listing Status:
- Active
- Date Added:
- September 25, 2026
- Data Last Updated:
- September 26, 2026 at 4:09AM
- Listing Office:
- Matthews Real Estate Group : 404-465-3995
- Listing Agent:
- Steve Matthews : 404-786-2184
- Contact:
- 404-786-2184
- MLS ID:
- 7844403

- General: Private Yard
- Style: Townhouse
- Other Structures: Rear PorchPatio
- Pool: None
- Parking: GarageGarage Faces RearKitchen Level
- Roofing: Composition
- Windows: Double Pane WindowsENERGY STAR Qualified WindowsInsulated Windows
- General: BrickCement SidingTwo
- Road/Access: City Street
- Originating MLS: First Multiple Listing Service
- County: Cobb - GA
- View: Other
- Fencing: Back YardPrivacy
- Utilities: Cable AvailableElectricity AvailableNatural Gas AvailableUnderground UtilitiesWater Available
- Source: First Multiple Listing Service
This listing courtesy of Steve Matthews , Matthews Real Estate Group