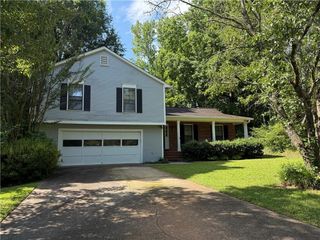
1923 Hoods Fort Circle NW 29, Kennesaw, GA 30144
- 3 beds |
- 4 baths |
- 2,750 sqft
 Rental
  Built in 2005
  6,098sqft lot
 1 car garage
  $1/sqft
  Listed 15 days ago
Property Description
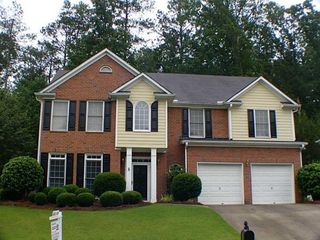
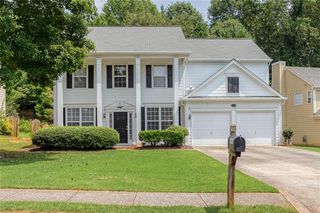
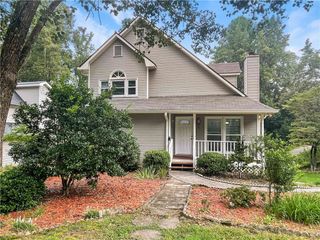
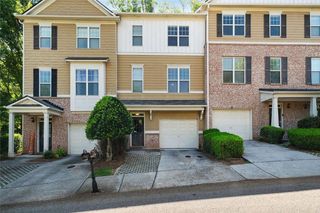
Welcome to 1923 Hoods Fort Circle, located in the desirable The View at Shiloh Ridge community in Kennesaw! This inviting 3-bedroom, 3-full-bath, 1-half-bath home offers a spacious and functional layout with multiple, comfortable living spaces and plenty of room for everyday living and entertaining. The View at Shiloh Ridge is a desirable Kennesaw community offering a welcoming neighborhood setting with convenient access to shopping, dining, parks, entertainment, and major roadways. Enjoy the resort-style community amenities including a clubhouse, swimming pool, basketball courts, and tennis courts. Close to Kennesaw State University, Kennestone Hospital, Truist Park, & Kennesaw Mountain! Enjoy the convenience of being close to all that Kennesaw has to offer while coming home to a peaceful residential setting. Whether you’re looking for a comfortable place to call home or a great investment opportunity, 1923 Hoods Fort Circle is ready for its next owner. Don’t miss your opportunity to make this beautiful Kennesaw home yours—schedule your showing today! **Landlord requires a 650+ credit score, 3x monthly rent in income, and a full background report. All tenants 18+ must complete the application process.**
- Listing Status:
- Active
- Date Added:
- September 10, 2026
- Data Last Updated:
- September 26, 2026 at 4:09AM
- Listing Office:
- The Rezerve, LLC : 770-299-9529
- Listing Agent:
- Stephanie Cann : 404-372-4076
- Contact:
- 770-299-9529
- MLS ID:
- 7834999

- General: Private EntrancePrivate YardRain Gutters
- Style: Townhouse
- Other Structures: Front PorchDeck
- Pool: None
- Parking: DrivewayGarageParking spaces: 2
- Roofing: Composition
- Windows: None
- General: Vinyl SidingThree Or More
- Road/Access: None
- Originating MLS: First Multiple Listing Service
- County: Cobb - GA
- Zoning: 16072301380
- View: CityMountain(s)
- Fencing: None
- Utilities: Cable AvailableElectricity AvailableNatural Gas AvailablePhone AvailableSewer AvailableUnderground UtilitiesWater Available
- Source: First Multiple Listing Service
This listing courtesy of Stephanie Cann , The Rezerve, LLC