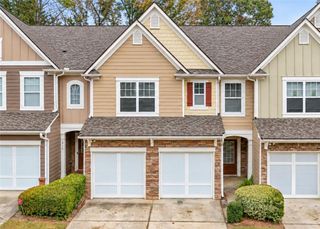
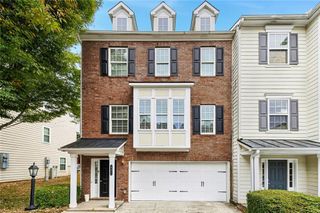
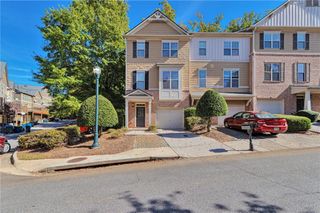
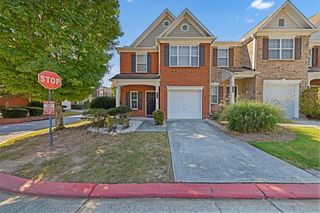
2010 Ellison Way, Kennesaw, GA 30152
- 3 beds |
- 3 baths |
- 1,981 sqft
 Town Home
 Built in 2005
 1,525sqft lot
 2 car garage
 $172/sqft
 Listed 1 day ago
Property Description
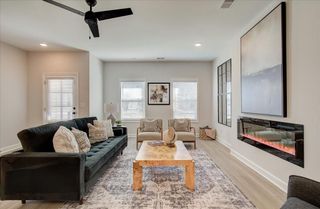
This is not the same home it was before. Completely refreshed and move-in ready, 2010 Ellison Way has just been updated with new white cabinetry, quartz countertops, and an interior repaint — making it the most turnkey townhome available in Ellison Lakes right now. The 3-bedroom, 2.5-bath home has been improved top to bottom. The kitchen shines with new white cabinetry, quartz countertops, and a brand new stove, microwave, and refrigerator. The primary suite features a new glass shower enclosure, updated white cabinetry, and a spacious walk-in closet. A newer washer and dryer set is included. A dramatic two-story foyer, gas fireplace, open-concept living and dining, a serene wooded backyard view, and a flexible loft for office or bonus space complete the picture. The garage comes equipped with an installed EV charger, a rare and valuable bonus in this price range. The Ellison Lakes community offers a lake, a pool, a clubhouse, and a fitness center with an HOA that covers water, trash, landscaping, and termite control. And for buyers who want flexibility, the HOA permits rentals — the previous tenant held a multi-year lease at $2,489 per month, a testament to the strong demand this location commands. First-time buyers and roommates will love the layout, the community, the location, and the minutes-away access to Whole Foods, I-75, Truist Park, and all of Kennesaw. Whether you are looking for a primary residence, a roommate-friendly layout, or a future income-producing asset, this home delivers on every front. Vacant, updated, and ready to close. Schedule your showing today — this one is primed to move before the new year.
- Listing Status:
- Active
- Date Added:
- November 10, 2026
- Data Last Updated:
- November 11, 2026 at 11:09PM
- Listing Office:
- Century 21 Results : 770-889-6090
- Listing Agent:
- Jonathan Brown : 678-241-4999
- Contact:
- PHONE
- MLS ID:
- 7866837

- General: None
- Style: Townhouse
- Other Structures: Rear Porch
- Pool: None
- Parking: DrivewayGarageGarage Door OpenerGarage Faces FrontKitchen LevelLevel DrivewayElectric Vehicle Charging Station(s)
- Roofing: Composition
- Windows: Aluminum Frames
- General: Brick FrontHardiPlank TypeTwoSlab
- Road/Access: City Street
- HOA Amenities: Maintenance GroundsSewerSwimTermiteTrash290.0Monthly
- Originating MLS: First Multiple Listing Service
- County: Cobb - GA
- Zoning: 0
- View: Trees/Woods
- Fencing: None
- Utilities: Cable AvailableElectricity AvailableNatural Gas AvailableSewer AvailableUnderground UtilitiesWater Available110 Volts
- Water: Public
- Sewer: Public Sewer
- Source: First Multiple Listing Service
This listing courtesy of Jonathan Brown , Century 21 Results
Monthly Payment
- Principal & Interest $
- Property Taxes $
- Home Insurance $
- VA Funding Fee $

 New - 17 hours ago