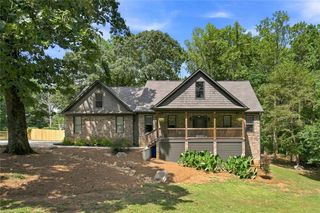
2038 Stone Pointe Drive NW, Kennesaw, GA 30152
- 5 beds |
- 4 baths |
- 2,686 sqft
 Single-Family Home
  Built in 2005
  0.46acre lot
 2 car garage
  $279/sqft
  Listed 20 days ago
Property Description
Spacious ranch with a fully finished basement in Stone Pointe! With 5 bedrooms, 4 full baths, and plenty of living space on both levels, this home offers a great layout with room to spread out. The primary suite and three additional bedrooms are on the main level, making true one-level living possible. The main level features an open, comfortable floor plan, plus a remodeled guest bath and an expanded laundry room completed in 2022. The original laundry room is now a mudroom and can easily be converted back if desired. The fully finished basement adds even more living space, with a bedroom, full bath, and home theater room completed in 2022. There's plenty of flexibility downstairs for guests, a home office, recreation space, gym, or additional living area. Outside, the enlarged deck was added in 2023 and overlooks the fenced backyard. The fence was replaced in 2022, and the exterior was painted in 2023. Two concrete tire tracks extend from the driveway to the backyard, providing vehicle access to the rear of the property without driving across the lawn. Other updates include interior paint in 2022, basement paint in 2024, a new garage door and opener in 2024, and a roof that's approximately six years old. Located on a .46-acre lot with a 2-car garage, this home has the space, updates, and floor plan that are hard to find in Kennesaw.
- Listing Status:
- Active
- Date Added:
- September 7, 2026
- Data Last Updated:
- September 25, 2026 at 6:06PM
- Listing Office:
- Relocal Home Real Estate Services : 770-423-7494
- Listing Agent:
- JACQUELINE GALLO : 404-805-2737
- Contact:
- 770-423-7494
- MLS ID:
- 7833505

- General: LightingRain GuttersStorageShed(s)
- Style: CraftsmanRanchTraditional
- Other Structures: Front PorchDeck
- Pool: None
- Parking: DrivewayGarageGarage Door OpenerGarage Faces SideKitchen Level
- Roofing: Asbestos Shingle
- Windows: Double Pane Windows
- General: Brick FrontHardiPlank TypeOneBrick/Mortar
- Road/Access: County Road
- HOA Amenities: 350.0Annually
- Originating MLS: First Multiple Listing Service
- County: Cobb - GA
- Zoning: land lot 202 section 2 lot 320020202180
- View: Other
- Fencing: Back YardFencedWood
- Utilities: Cable AvailableElectricity AvailableNatural Gas AvailablePhone AvailableSewer AvailableUnderground UtilitiesWater Available110 Volts220 Volts in Laundry
- Water: Public
- Sewer: Public Sewer
- Source: First Multiple Listing Service
This listing courtesy of JACQUELINE GALLO , Relocal Home Real Estate Services
Monthly Payment
- Principal & Interest $
- Property Taxes $
- Home Insurance $
- VA Funding Fee $

 New - 2 days ago