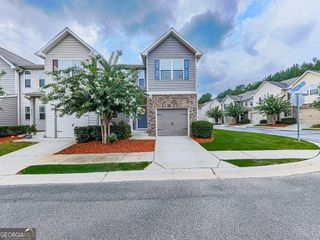
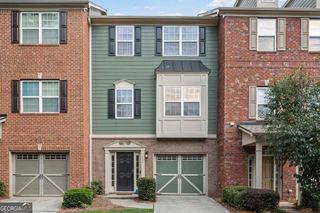
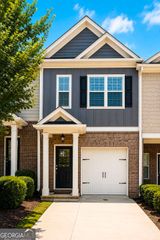
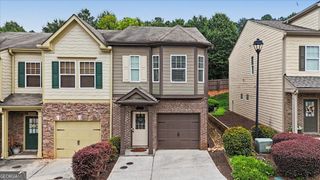
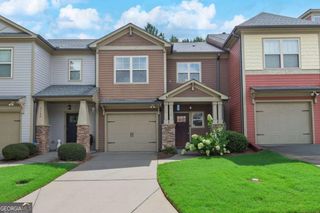
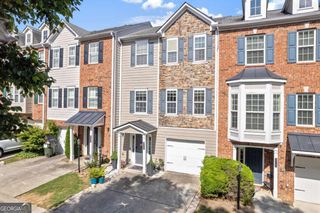
2106 Remy Court, Kennesaw, GA 30144
- 3 beds |
- 3 baths |
- 1,700 sqft
 Town Home
  Built in 2022
  1,002sqft lot
 —— car garage
  $221/sqft
  Listed 15 days ago
Property Description
Experience the perfect blend of modern design and timeless Craftsman charm in this beautifully appointed 3-bedroom, 3-bath townhome, ideally located just a short stroll from the heart of downtown Kennesaw. The open-concept main level is designed for both everyday living and effortless entertaining, showcasing durable luxury vinyl plank flooring, abundant natural light, and upgraded carpet on the stairs for added comfort. At the center of it all, the stylish kitchen features a large island with seating, quartz countertops, stainless steel appliances, and a spacious pantry, creating a functional space that's as beautiful as it is practical. A main-level bedroom and full bath offer exceptional flexibility for guests, a home office, or multi-generational living. Upstairs, the private primary suite provides a relaxing retreat with a generous walk-in closet, dual vanities, and a beautifully tiled walk-in shower. An additional upstairs bedroom enjoys its own en-suite bath, while the conveniently located laundry room adds everyday ease. Step outside to the extended balcony, the perfect spot to sip your morning coffee or unwind at the end of the day. Complete with a one-car garage and low-maintenance living, this home offers both comfort and convenience in an unbeatable location. Just a five-minute walk to vibrant downtown Kennesaw, you'll enjoy easy access to locally owned restaurants, breweries, boutiques, parks, outdoor concerts, and the charm and history that make this community such a sought-after destination.
- Listing Status:
- Active
- Date Added:
- July 27, 2026
- Data Last Updated:
- August 11, 2026 at 6:06PM
- Listing Office:
- LOCAL Realty : 470-467-9000
- Listing Agent:
- Cason Farr : 404-790-4463
- MLS ID:
- 10813392

- General: Balcony
- Style: CraftsmanTraditional
- Parking: GarageAttachedBasementParking PadGarage Door OpenerSide/Rear EntranceParking spaces: 1
- Roofing: Composition
- Windows: Double Pane Windows
- General: ConcreteThree Or MoreSlab
- HOA Amenities: Maintenance Grounds2040.0
- Originating MLS: Georgia MLS 2
- County: Cobb
- Zoning: 20013803720
- Utilities: Cable AvailableElectricity AvailableHigh Speed InternetPhone AvailableSewer AvailableUnderground UtilitiesWater AvailableElectricity on Property
- Water: Public
- Sewer: Public Sewer
- Source: Georgia MLS 2
This listing courtesy of Cason Farr , LOCAL Realty
Monthly Payment
- Principal & Interest $
- Property Taxes $
- Home Insurance $
- VA Funding Fee $