2316 Saint Davids Sq NW 14, Kennesaw, GA 30152
- 4 beds |
- 4 baths |
- 3,750 sqft
 Town Home
  Built in 2007
  5,576sqft lot
 2 car garage
  $225/sqft
  Listed 2 months ago
Property Description
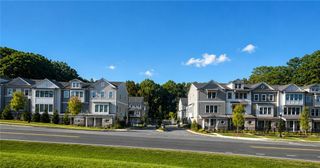
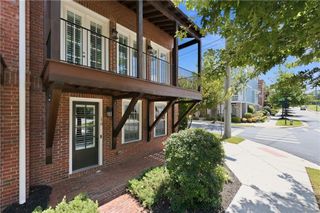
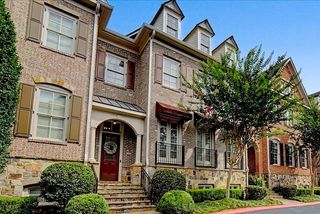
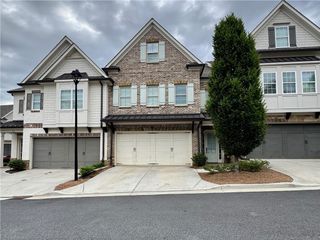
Across the street from Mount Paran School this four story four bath townhome with an Elevator and a Full basement is amazing. It shows like a new home. The "main living area" is an open floor plan with a Kitchen with Italian wood cabinets, stainless steel appliances, a island with seating, a walk-in custom pantry and a breakfast area. It is open to a large Great Room which has a fireplace with an upgraded hardwood mantle. Just off the Great room there is a deck which is very private. There is an irrigation system installed to water the deck plants. Later in the day the deck can be covered width an awning for shade. On this level also is a bedroom with hardwood flooring which currently serves as an office. Just off the bedroom is a full bath. There is also a large dining room which is perfect for entertaining. Moving to the "upper level "of the home there is a large loft area, currently used as an office, a bedroom ensuite, and laundry room. The Primary Bedroom Suite with tray ceiling is large enough to accommodate additional furniture to make the room cozy and a place to relax. The highlight of the primary suite is the designer closets which are beyond most anyone’s expectations. The primary bath has double vanities, a whirlpool tub. Moving to the "lower level is the entry from the oversized garage. This level is great for a guest or a mother-in-law suite as there is a bedroom ensuite bath and large den area with a fireplace. Step outside to relax and view the woods with the overhead cover of the under decking with a fan and lighting. The "lowest level” basement of the home is 1100 square feet which is unfinished with a bathroom stubbed. This unfinished area is open to many possibilities. There is also a walk out to a patio covered with under decking. A townhome with an unfinished basement is very rare . The townhome community "Winterfield Court” is identified as a luxury townhome located within the Overlook at Marietta Country Club subdivision with resort style amenities. It located near the historic city of Kennesaw and the Kennesaw Mountain Battlefield Park with its twenty seven miles of hiking trails. Shopping and restaurants are nearby.
- Listing Status:
- Active
- Date Added:
- July 8, 2026
- Data Last Updated:
- September 26, 2026 at 5:08AM
- Listing Office:
- Associates Atlanta Realty : 770-224-9923
- Listing Agent:
- KENNETH OLMSTED : 678-427-8893
- Contact:
- 770-224-9923
- MLS ID:
- 7801114

- General: Awning(s)BalconyStorageWorkshop
- Style: Townhouse
- Other Structures: Front PorchDeckRear PorchPatio
- Pool: None
- Parking: AttachedGarageParking spaces: 4
- Roofing: Asbestos ShingleComposition
- Windows: Double Pane WindowsENERGY STAR Qualified WindowsPlantation Shutters
- General: BrickThree Or MoreConcrete Perimeter
- Road/Access: Private Road
- HOA Amenities: InsuranceMaintenance GroundsMaintenance StructurePest ControlReserve Fund660.0Monthly
- Originating MLS: First Multiple Listing Service
- County: Cobb - GA
- Zoning: Senior Exemption20024301810
- View: Trees/Woods
- Fencing: None
- Utilities: Cable AvailableElectricity AvailableNatural Gas AvailablePhone AvailableSewer AvailableUnderground UtilitiesWater Available110 Volts220 Volts
- Water: Public
- Sewer: Public Sewer
- Source: First Multiple Listing Service
This listing courtesy of KENNETH OLMSTED , Associates Atlanta Realty
Monthly Payment
- Principal & Interest $
- Property Taxes $
- Home Insurance $
- VA Funding Fee $