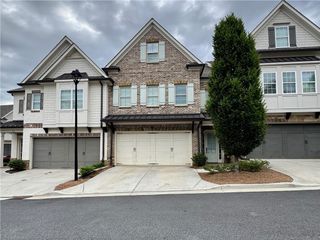
2318 Saint Davids Square NW 14, Kennesaw, GA 30152
- 5 beds |
- 5 baths |
- 4,851 sqft
 Town Home
  Built in 2007
  5,663sqft lot
 2 car garage
  $165/sqft
  Listed 1 month ago
Property Description
Unique Opportunity, Four Levels of Luxury Living in this rare floorplan! Completely Private and Peaceful! Garage and driveway are at the front of the townhouse for ease of entry and convenient for guests! Elevator Installed! Warm rich real Hardwood Flooring! 5 Large Bedrooms with great closet spaces, 5 Full Upgraded Baths, 3 Large Flexible Living Spaces will accommodate any lifestyle! 2 custom fireplaces with gas logs. Built-in cabinets, amazing moldings and detailing throughout! The Banquet sized Dining Room is gorgeous and has a huge Butler's Pantry! Amazing Chef's Kitchen with Upgraded Appliances, Beautiful custom cabinetry and wonderful windows! Amazing Huge Owners Suite with sitting area, lovely views, custom spa bath: soaking tub, large shower, double vanity and 3 walk-in closets! Large laundry room offers great storage. The totally private lot offers an amazing wooded view that is peaceful and quiet! Three Levels of outdoor living spaces: Covered Patio, Covered Porch and Deck with retractable awning! Undercover Deck System provides anytime access for entertaining. Wonderul amenities, golf cart friendly neighborhood, easy access to Mt Paran School and across the street from Marietta Country Club!! What a wonderful lifestyle!
- Listing Status:
- Active
- Date Added:
- August 4, 2026
- Data Last Updated:
- September 26, 2026 at 7:06AM
- Listing Office:
- RE/MAX Pure : 770-528-9655
- Listing Agent:
- HELEN DURRENCE : 770-826-9138
- Contact:
- 770-528-9655
- MLS ID:
- 7815460

- General: Awning(s)CourtyardPrivate EntrancePrivate Yard
- Style: TownhouseTraditional
- Other Structures: TerraceDeckRear PorchPatioCovered
- Pool: None
- Parking: DrivewayGarageGarage Door OpenerGarage Faces FrontLevel DrivewayParking spaces: 0
- Roofing: Composition
- Windows: Double Pane WindowsWindow Treatments
- General: HardiPlank TypeShingle SidingThree Or MoreSlab
- Road/Access: Other
- HOA Amenities: Maintenance GroundsReserve FundSwimTennis660.0Monthly
- Originating MLS: First Multiple Listing Service
- County: Cobb - GA
- Zoning: Lot 6620024301800
- View: Trees/Woods
- Fencing: Wrought Iron
- Utilities: Electricity AvailableNatural Gas AvailableUnderground Utilities110 Volts
- Water: Public
- Sewer: Public Sewer
- Source: First Multiple Listing Service
This listing courtesy of HELEN DURRENCE , RE/MAX Pure
Monthly Payment
- Principal & Interest $
- Property Taxes $
- Home Insurance $
- VA Funding Fee $