2754 Fullers Alley, Kennesaw, GA 30144
- 4 beds |
- 4 baths |
- 2,156 sqft
 Town Home
  Built in 2018
  784sqft lot
 2 car garage
  $208/sqft
  Listed 1 month ago
Property Description
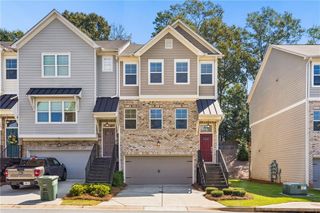
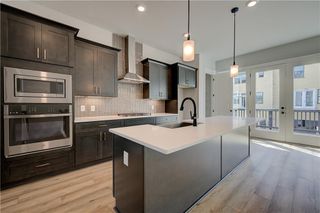
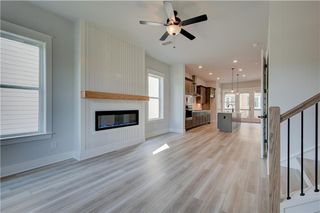
MOTIVATED SELLER!!!!!! NEW AND IMPROVED PRICE!!! MOVE-IN-READY!!! LENDER INCENTIVES AVAILABLE WITH PREFERRED LENDER!!! Luxury Meets Historic Charm! Situated in the highly sought-after Terraces at Depot Park, this stunning 4-bedroom, 3.5-bath 3-story townhome offers the ultimate community lifestyle. Just steps from the Kennesaw Amphitheater, local boutiques, and popular eateries, you'll have a front-row seat to city festivals and farmers markets. The open-concept main level features a gourmet kitchen with a massive island, solid surface countertops, and a view to the fireside family room, beautiful hardwood floors with 9 foot ceilings. Two car garage with covered driveway. Retreat to the spacious primary suite with trey ceilings and a double vanity bath. With a finished lower-level bedroom and full bath perfect for guests or a home office, this home truly has it all. Enjoy evenings on your private deck in the heart of downtown Kennesaw! Brand new CARPET! Fresh new PAINT! Brand new ROOF! Keep your cash in your pocket! This beautiful home comes with incredible financial flexibility with an acceptable offer: $10,000 Seller Concession to use toward closing costs, prepaids, or an interest rate buydown. Up to $4,000 Additional Lender Incentive available if using our preferred lender. Use these combined funds to significantly lower your monthly payment with a interest rate buydown or reduce your out-of-pocket cash at closing. (Lender incentive subject to buyer credit qualification and loan program approval.
- Listing Status:
- Active
- Date Added:
- July 30, 2026
- Data Last Updated:
- September 26, 2026 at 5:08AM
- Listing Office:
- 22one Realty Company : 770-485-3928
- Listing Agent:
- Amber Shannon : 770-356-5510
- Contact:
- 770-356-5510
- MLS ID:
- 7812985

- General: Rain Gutters
- Style: TownhouseTraditional
- Other Structures: Front PorchDeck
- Pool: None
- Parking: CoveredGarageGarage Door OpenerParking spaces: 2
- Roofing: CompositionShingle
- Windows: Double Pane WindowsInsulated Windows
- General: Brick FrontCement SidingThree Or MoreBrick/Mortar
- Road/Access: City Street
- HOA Amenities: Maintenance Grounds185.0Monthly
- Originating MLS: First Multiple Listing Service
- County: Cobb - GA
- Zoning: All that tract or parcel of land lying and being in Land Lot 138 of the 20th DistrictCobb County Georgiabeing Lot 22of Terraces at Depot Park Subdivisionas per plat recorded in Plat Book 277Page 31revised at Plat Book 278Page 192in the Office of the Clerk of Superior Court of Cobb CountyGeorgia recordssaid plat is referred to for a more complete description.20013803230
- View: Park/Greenbelt
- Fencing: None
- Utilities: Cable AvailableElectricity AvailableNatural Gas AvailablePhone AvailableSewer AvailableUnderground UtilitiesWater Available110 Volts
- Water: Public
- Sewer: Public Sewer
- Source: First Multiple Listing Service
This listing courtesy of Amber Shannon , 22one Realty Company
Monthly Payment
- Principal & Interest $
- Property Taxes $
- Home Insurance $
- VA Funding Fee $