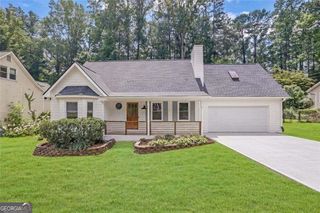
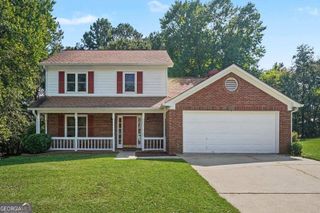
3036 Langley Close NW, Kennesaw, GA 30144
- 3 beds |
- 2 baths |
- 1,773 sqft
 Single-Family Home
  Built in 1996
  7,231sqft lot
 —— car garage
  $245/sqft
  Listed 7 days ago
Property Description
Rare Stepless Ranch in Legacy Park! One Year, 1% Interest Rate Buy Down with Patrick Ridley of Planet Home Lending. Fully Updated and Move-in Ready. Open Concept Split Bedroom Plan with 3 Bedrooms & 2 Baths. All Luxury Vinyl and Tile Floors. Modern Kitchen features Marble Counters, New Stainless Appliances and Tile Backsplash. Refrigerator, Washer and Dryer included. Spacious Family Room with Gas Logs Fireplace. Private Master Suite with Separate Entrance Foyer including Custom Shiplap Wall. Gorgeous Master Bath with Frameless Glass Tile Shower, Freestanding Tub, Porcelain Floors and Granite Counters. Separate Water Closet. Large Walk-in Closet. 2 More Bedrooms with Adjacent Full Bath including Granite Counters. 2 Inch Plantation Shutters on Every Window. Mostly New Light Fixtures. Flat Wall Switches and Brushed Nickel Door Knobs. Fenced Backyard that's been Professionally Landscaped with 14x17 Covered Patio & Industrial Ceiling Fan. Beautiful Lush Zeon Zoysia Sod in Front Yard. New Front Door with Storm Door. Recently Painted Exterior and Interior Paint. Legacy Park is Atlanta's First Townpark. It's built around a Nature Preserve with Scenic Creeks, Wood Bridges & Miles of Shaded Nature Trails. World Class Amenities feature 4 Pools, 10 Tennis Courts, 12 Pickleball Courts, Clubhouse, Fitness Center, Amphitheater, Town Green, Baseball Field, 18 Hole Disc Golf Course & MORE. There are also Events and Concerts throughout the year. This is an Amazing Place to Live! Close to 75/575 & New Express Lane. Minutes to Downtown Acworth and Kennesaw.
- Listing Status:
- Active
- Date Added:
- September 18, 2026
- Data Last Updated:
- September 25, 2026 at 6:06PM
- Listing Office:
- Atlanta Communities : 770-240-2004
- Listing Agent:
- Stacy H Corley : 770-313-0684
- MLS ID:
- 10849502

- Style: RanchTraditional
- Parking: GarageAttachedKitchen LevelGarage Door OpenerParking spaces: 1
- Roofing: Composition
- Windows: Double Pane Windows
- General: ConcreteOneSlab
- HOA Amenities: Reserve FundSwimming949.0
- Originating MLS: Georgia MLS 2
- County: Cobb
- Zoning: 20006501000
- Fencing: Back YardFencedPrivacy
- Utilities: Cable AvailableElectricity AvailableHigh Speed InternetNatural Gas AvailablePhone AvailableSewer ConnectedUnderground UtilitiesWater AvailableElectricity on Property
- Water: Public
- Sewer: Public Sewer
- Source: Georgia MLS 2
This listing courtesy of Stacy H Corley , Atlanta Communities
Monthly Payment
- Principal & Interest $
- Property Taxes $
- Home Insurance $
- VA Funding Fee $

 New - 1 day ago