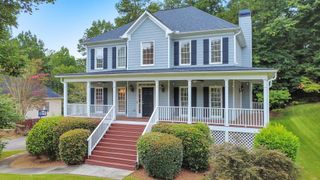
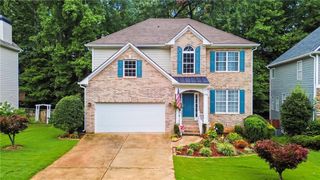
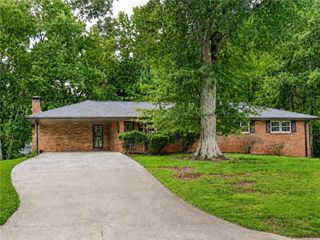
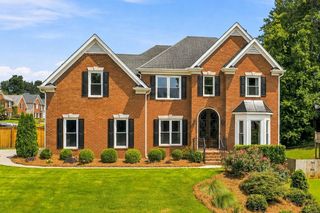
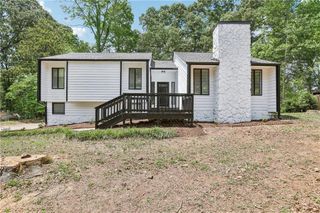
3315 Hampreston Way NW, Kennesaw, GA 30144
- 3 beds |
- 3 baths |
- 2,316 sqft
 Single-Family Home
  Built in 2003
  7,841sqft lot
 2 car garage
  $205/sqft
  Listed 1 month ago
Property Description
Welcome to 3315 Hampreston Way, where exceptional renovations, meticulous maintenance, and one of Kennesaw's most convenient locations come together in one truly move-in ready home. Perfectly tucked between the historic, charming downtown districts of Kennesaw and Acworth and just minutes from Swift-Cantrell Park, you'll enjoy easy access to walking trails, playgrounds, a splash pad, dog park, community events, dining, shopping, and everything that makes this area so special. An incredible value in today's market. This completely and beautifully renovated 3-bedroom, 3-bath home has been thoughtfully updated from top to bottom. The spacious, light-filled great room welcomes you with soaring vaulted ceilings and flows effortlessly into the separate dining room and stunning renovated kitchen. Completed just one year ago, the gorgeous kitchen features floor-to-ceiling white cabinetry, quartz countertops, tile backsplash, new stainless steel appliances, gas range, pantry, a large center island with breakfast bar, and a sunny breakfast area. The primary suite on the main level offers a peaceful retreat with a beautifully renovated spa-inspired bath featuring a frameless glass-enclosed tiled walk-in shower, double quartz vanities, and abundant storage. A second bedroom and full bath on the main level provide the perfect space for guests or a home office, while the conveniently located laundry room makes everyday living easy. Upstairs you'll find a spacious loft that is ideal as a media room, second family room, playroom, or home office. The built-in Bose sound system creates the perfect setting for movie nights or entertaining. An additional bedroom and full bath provide privacy and flexibility for family or overnight guests. Enjoy year-round relaxation in the sunroom overlooking the tree-lined backyard, or entertain friends and family on the private, expansive 16' x 34' patio designed for outdoor living. Completely renovated, meticulously maintained, and ideally located, this exceptional home offers the perfect blend of comfort, style, and convenience in one of Kennesaw's most desirable locations. Move right in and start enjoying everything this beautiful home has to offer.
- Listing Status:
- Pending
- Date Added:
- July 13, 2026
- Data Last Updated:
- August 11, 2026 at 7:08PM
- Listing Office:
- Keller Williams Realty Signature Partners : 678-631-1700
- Listing Agent:
- Susan West : 770-688-5980
- Contact:
- 678-631-1700
- MLS ID:
- 7802461

- General: Disappearing Attic StairsDouble VanityEntrance FoyerHigh Ceilings 9 ft MainHigh Ceilings 9 ft UpperHigh Ceilings 10 ft MainHigh Speed InternetTray Ceiling(s)Vaulted Ceiling(s)Walk-In Closet(s)
- Rooms: LoftMedia RoomSun Room
- Appliances: DishwasherDisposalGas RangeGas Water HeaterMicrowave
- Laundry: Laundry RoomMain Level
- Basement: None
- Flooring: Ceramic TileLuxury Vinyl
- A/C: Ceiling Fan(s)Central Air
- Heating: Natural Gas
- Fireplace: Factory BuiltFamily RoomGas LogGas StarterGlass DoorsFireplaces: 1
- Disability Feature: None
- Eco/Green Feature: NoneNone
- General: Private EntranceRain Gutters
- Style: Ranch
- Other Structures: Front PorchPatio
- Pool: None
- Parking: GarageGarage Faces FrontKitchen LevelLevel Driveway
- Roofing: CompositionShingle
- Windows: Double Pane Windows
- General: Brick FrontVinyl SidingTwoSlab
- Road/Access: Private Road
- HOA Amenities: Maintenance GroundsReserve Fund115.0Monthly
- Originating MLS: First Multiple Listing Service
- County: Cobb - GA
- Zoning: 15781-36920010401850
- View: Other
- Fencing: None
- Utilities: Cable AvailableElectricity AvailableNatural Gas AvailablePhone AvailableSewer AvailableUnderground UtilitiesWater Available110 Volts
- Water: Public
- Sewer: Public Sewer
- Source: First Multiple Listing Service
This listing courtesy of Susan West , Keller Williams Realty Signature Partners
Monthly Payment
- Principal & Interest $
- Property Taxes $
- Home Insurance $
- VA Funding Fee $

 New - 1 day ago