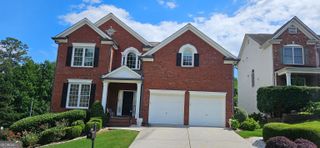
3346 Kenyon Creek Drive NW, Kennesaw, GA 30152
- 6 beds |
- 5 baths |
- 4,350 sqft
 Rental
  Built in 2022
  8,712sqft lot
 —— car garage
  $1/sqft
  Listed 5 days ago
Property Description
3346 Kenyon Creek Drive is a beautiful, move-in ready, three-story Modern Craftsman located on a quiet cul-de-sac in the desirable Kenyon Farms neighborhood. Welcoming you home is a charming covered front porch, the perfect spot to enjoy your morning coffee. The main level features two bedrooms, including the spacious primary suite, two full bathrooms, a laundry room with a utility sink, and more. Throughout the home, you'll find beautiful light-stained hardwood floors and an open-concept floor plan designed for both everyday living and entertaining. The inviting living room centers around a cozy gas fireplace and flows seamlessly into the chef's kitchen, which features a large quartz eat-in island, stainless steel appliances, double ovens, a walk-in pantry, and a bright breakfast nook. Conveniently located next to the garage for easy grocery unloading, the kitchen also provides direct access to the expansive walk-out deck overlooking a private, wooded backyard. On the opposite side of the staircase, the formal dining room offers the perfect setting for family dinners or entertaining guests. The oversized primary suite boasts soaring ceilings with exposed accent beams, two ceiling fans, dual equal-sized walk-in closets, and a luxurious spa-like bathroom featuring separate vanities, a freestanding soaking tub, a glass-enclosed shower, and a private water closet. Upstairs, you'll find three additional bedrooms, including an oversized bonus room, along with a conveniently located guest bathroom that also provides direct access from the bedroom at the end of the hall. Across the catwalk, a spacious flex room is currently used as a home gym but would also make an ideal playroom, home office, media room, or hobby space. The newly finished basement is approximately 95% complete and simply awaits your finishing touches. Featuring matching luxury vinyl plank flooring throughout, it's ready to become the ultimate entertainment space. A private bedroom and full bathroom are tucked away to one side, while a kitchen area is already prepared for an in-law appliance suite. The expansive central living area offers plenty of room for a media room, pool table, or game room and connects to a second oversized room that can easily be enclosed to create an additional bedroom or left open as flexible living space. The basement also includes a large bathroom with a zero-entry shower and double vanity, along with plumbing and space already in place for a second laundry room or additional storage.
- Listing Status:
- Active
- Date Added:
- July 22, 2026
- Data Last Updated:
- July 27, 2026 at 7:07AM
- Listing Office:
- Method Real Estate Advisors : 404-585-7355
- Listing Agent:
- Andrew Leffler : 470-590-3064
- MLS ID:
- 10810324

- Style: Craftsman
- Parking: GarageAttachedOff StreetKitchen LevelGarage Door OpenerParking spaces: 0
- Roofing: Composition
- Windows: Double Pane WindowsStorm Window(s)
- General: OtherTwo
- HOA Amenities: Management Fee
- Originating MLS: Georgia MLS 2
- County: Cobb
- Zoning: 20016302640
- Utilities: High Speed InternetOtherUnderground Utilities
- Water: Public
- Sewer: Public Sewer
- Source: Georgia MLS 2
This listing courtesy of Andrew Leffler , Method Real Estate Advisors