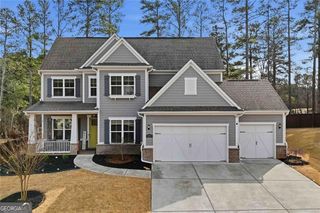
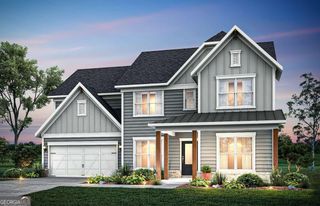
3525 Sutters Pond Run, Kennesaw, GA 30152
- 5 beds |
- 4 baths |
- 3,329 sqft
 Single-Family Home
  Built in 2015
  0.39acre lot
 —— car garage
  $230/sqft
  Listed 7 days ago
Property Description
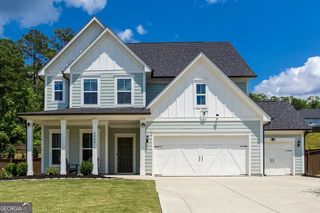
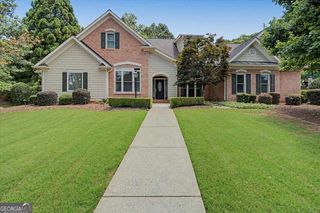
Welcome to your move-in-ready home! This well-maintained brick-front property is located on a prime corner lot within a beautiful community, offering the perfect blend of space, comfort, and convenience. The interior features a two-story foyer that opens to a formal dining room and a separate living/flex room with private French doors. The open kitchen is equipped with ample counter space, a central island, a gas cooktop, double ovens, a built-in microwave, and a pantry. It flows seamlessly into a fireside family room and a sunroom that also features its own fireplace, making the home ideal for hosting. Additionally, guests will appreciate the convenience of a bedroom located on the main level. The upstairs primary suite offers hardwood floors, a custom closet, and a spa-like bathroom with a soaking tub and separate shower. Three additional bedrooms are located upstairs-one with an ensuite bath and two connected by a Jack and Jill bath. A versatile bonus room with hardwood floors provides the perfect space for a game room, media room, or home gym. Outside, the property includes a three-car garage with an EV circuit charger, a patio with a gas line for grilling, and a beautifully landscaped level yard. The community located in the Top-Rated Harrison High School district, features a pool, a pond with walking trails and provides easy access to shopping, dining, and Kennesaw Mountain. This one will not disappoint! Schedule your showing today.
- Listing Status:
- Active
- Date Added:
- July 7, 2026
- Data Last Updated:
- July 7, 2026 at 2:07PM
- Listing Office:
- Enclave Realty LLC : 770-377-4148
- Listing Agent:
- Erika Wilson-Radney : 770-377-4148
- MLS ID:
- 10800080

- Style: Brick FrontTraditional
- Parking: GarageAttachedKitchen LevelGarage Door OpenerSide/Rear Entrance
- Roofing: Composition
- General: BrickOtherTwo
- HOA Amenities: Swimming1000.0
- Originating MLS: Georgia MLS 2
- County: Cobb
- Zoning: 20023800810
- Utilities: Cable AvailableElectricity AvailableHigh Speed InternetNatural Gas AvailableSewer ConnectedUnderground UtilitiesElectricity on Property
- Water: Public
- Sewer: Public Sewer
- Source: Georgia MLS 2
This listing courtesy of Erika Wilson-Radney , Enclave Realty LLC
Monthly Payment
- Principal & Interest $
- Property Taxes $
- Home Insurance $
- VA Funding Fee $

 New - 1 day ago