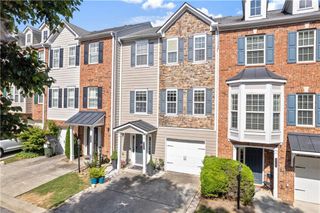
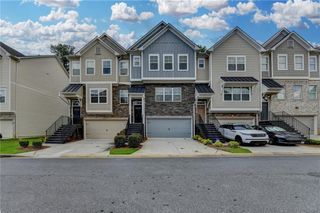
417 Heritage Park Trace NW 2, Kennesaw, GA 30144
- 4 beds |
- 5 baths |
- 1,796 sqft
 Town Home
  Built in 2004
  5,663sqft lot
 1 car garage
  $178/sqft
  Listed 1 month ago
Property Description
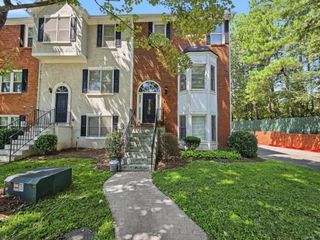
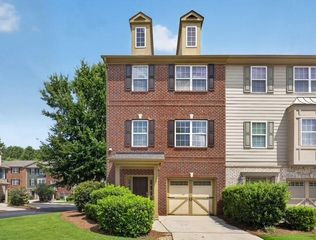
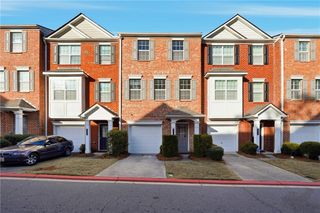
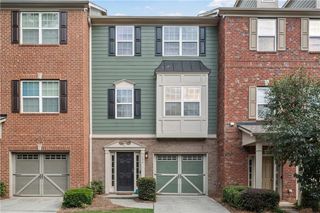
Move-in-ready 4-bedroom, 3.5-bath townhome located in the Heritage Park in Kennesaw. Fresh interior paint, brand-new carpet, updated finishes, and a flexible three-level floor plan create a clean, polished home suited for comfortable everyday living. The main level features an open-concept living and dining area with LVP flooring, abundant natural light, and direct access to a private rear deck ideal for relaxing, grilling, or entertaining. The updated kitchen overlooks the living space and features high-end quartz countertops, stainless steel appliances, ample cabinetry, a pantry, and generous workspace. The finished terrace level offers a private fourth bedroom and full bathroom with interior and exterior access. This versatile space is well suited for guests, a home office, recreation room, workout area, or additional living space. An attached one-car garage provides secure parking and useful storage. Upstairs, the spacious primary bedroom includes a walk-in closet and private en-suite bathroom. Two additional bedrooms, a second full bathroom, and conveniently located laundry complete the upper level. Residents enjoy gated entry, a community swimming pool, sidewalks, and a low-maintenance neighborhood setting. Conveniently located near I-75 and I-575, Kennesaw State University, Town Center at Cobb, Wellstar Kennestone Regional Medical Center, shopping, dining, parks, entertainment, and everyday essentials, this updated Kennesaw townhome offers an excellent combination of space, flexibility, and accessibility.
- Listing Status:
- Active
- Date Added:
- August 2, 2026
- Data Last Updated:
- September 26, 2026 at 6:08AM
- Listing Office:
- Virtual Properties Realty.Net, LLC. : 770-495-5050
- Listing Agent:
- Farida Lalani : 678-770-5790
- Contact:
- 678-770-5790
- MLS ID:
- 7814571

- General: LightingPrivate Entrance
- Style: TownhouseTraditional
- Other Structures: Front PorchDeckPatio
- Pool: None
- Parking: AttachedGarageGarage Faces FrontLevel Driveway
- Roofing: Composition
- Windows: Insulated Windows
- General: Brick FrontFrameWood SidingThree Or MoreSlab
- Road/Access: State Road
- HOA Amenities: 250.0Monthly
- Originating MLS: First Multiple Listing Service
- County: Cobb - GA
- Zoning: x16065200520
- View: Neighborhood
- Fencing: None
- Utilities: Cable AvailableElectricity AvailablePhone AvailableSewer AvailableUnderground UtilitiesWater AvailableOther
- Water: Public
- Sewer: Public Sewer
- Source: First Multiple Listing Service
This listing courtesy of Farida Lalani , Virtual Properties Realty.Net, LLC.
Monthly Payment
- Principal & Interest $
- Property Taxes $
- Home Insurance $
- VA Funding Fee $