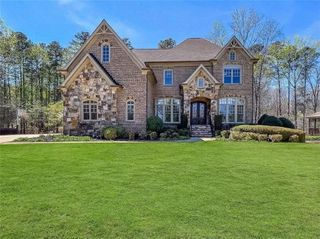
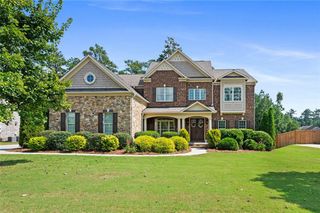
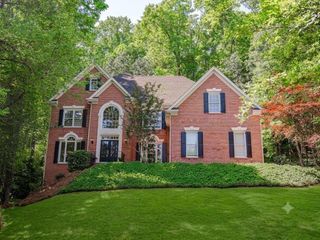
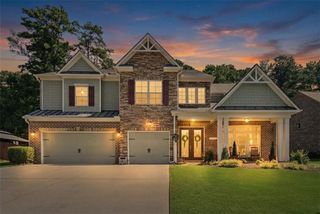
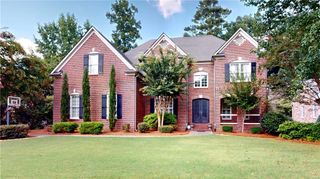
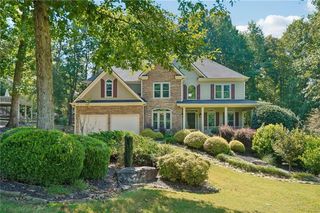
4405 Sterling Pointe Drive NW, Kennesaw, GA 30152
- 6 beds |
- 6 baths |
- 4,756 sqft
 Single-Family Home
  Built in 2006
  0.69acre lot
 3 car garage
  $185/sqft
  Listed 1 month ago
Property Description
Welcome to this beautifully updated home offering timeless style, generous living spaces, and exceptional indoor-outdoor living. The light-filled two-story great room showcases a dramatic floor-to-ceiling stacked stone fireplace, hardwood floors, and expansive windows that create a warm and inviting atmosphere. The updated chef's kitchen features white cabinetry, quartz countertops, stainless steel appliances, a gas cooktop, double ovens, a large center island, and abundant workspace, making it perfect for both everyday living and entertaining. The main level offers a flexible room that can easily serve as a home office, guest bedroom, playroom, or study to fit your lifestyle. Upstairs, the spacious primary suite is a true retreat with a beautifully renovated spa-inspired bathroom, oversized custom walk-in closet, and private access to a relaxing three-season porch. A second three-season porch located just off the kitchen provides another peaceful space to enjoy your morning coffee or unwind in the evening while overlooking the backyard. The finished terrace level offers even more versatile living space, including a flex room ideal as an additional guest bedroom, office, fitness room, or hobby space. Additional features include hardwood flooring, extensive trim work, soaring ceilings, updated finishes, and abundant natural light throughout. Residents enjoy outstanding neighborhood amenities including a clubhouse, swimming pool, and tennis courts, creating the perfect blend of luxury living and active community lifestyle. This move-in ready home truly offers the space, flexibility, and updates today's buyers are searching for.
- Listing Status:
- Pending
- Date Added:
- August 3, 2026
- Data Last Updated:
- September 26, 2026 at 12:06AM
- Listing Office:
- Fathom Realty GA, LLC : 888-455-6040
- Listing Agent:
- Robert Fountain : 678-773-3512
- Contact:
- 888-455-6040
- MLS ID:
- 7815808

- General: Coffered Ceiling(s)Crown MoldingDisappearing Attic StairsDouble VanityEntrance FoyerHigh Ceilings 10 ft MainHigh Ceilings 10 ft UpperHigh Speed InternetRecessed LightingTray Ceiling(s)Vaulted Ceiling(s)
- Rooms: BasementBonus RoomMedia RoomOffice
- Appliances: DishwasherDisposalDouble OvenGas CooktopGas Water HeaterMicrowave
- Laundry: Electric Dryer HookupLaundry RoomUpper Level
- Basement: DaylightFinishedFinished BathFullInterior Entry
- Flooring: CarpetHardwoodTile
- A/C: Central AirZoned
- Heating: CentralForced AirNatural GasZoned
- Fireplace: Family RoomGas LogGas StarterMaster BedroomStoneFireplaces: 2
- Disability Feature: None
- Eco/Green Feature: NoneNone
- General: Rain GuttersRear StairsOutbuilding
- Style: Craftsman
- Other Structures: Front PorchRear PorchScreenedSide PorchCovered
- Pool: None
- Parking: GarageGarage Door OpenerGarage Faces SideKitchen LevelLevel Driveway
- Roofing: CompositionShingle
- Windows: Double Pane Windows
- General: Brick 3 SidesCement SidingThree Or MoreSlab
- Road/Access: City Street
- HOA Amenities: 1200.0Annually
- Originating MLS: First Multiple Listing Service
- County: Cobb - GA
- Zoning: .20018400430
- View: Neighborhood
- Fencing: None
- Utilities: Cable AvailableElectricity AvailableNatural Gas AvailablePhone AvailableSewer AvailableUnderground UtilitiesWater Available110 Volts220 Volts220 Volts in Laundry
- Water: Public
- Sewer: Public Sewer
- Source: First Multiple Listing Service
This listing courtesy of Robert Fountain , Fathom Realty GA, LLC
Monthly Payment
- Principal & Interest $
- Property Taxes $
- Home Insurance $
- VA Funding Fee $