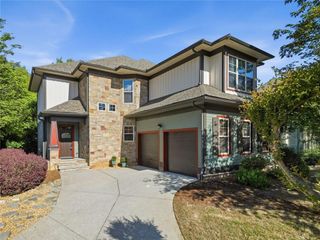
4824 Ivey Grace Way NW, Kennesaw, GA 30144
- 5 beds |
- 4 baths |
- 3,422 sqft
 Single-Family Home
 Built in 2022
 0.28acre lot
 3 car garage
 $190/sqft
 Listed 14 days ago
Property Description
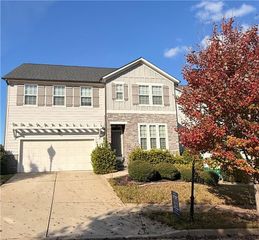
Built in 2022 and priced $100,000 below new construction in East Cobb, this home gives you the space and layout of a newer home without the new construction price tag. Step through the covered front porch and two-story foyer into a formal living room, with the dining room just beyond it and room to comfortably seat 10. The kitchen opens to the breakfast area and family room, keeping everyone connected. Stainless steel appliances, a double oven, and a walk-in pantry make the kitchen as practical as it is spacious. Private guest suite has its and full bath are tucked away from the main living areas, making it ideal for guests or multigenerational living. LVP flooring runs throughout the main level, with hardwood stairs. Upstairs, the owner's suite has room to spread out, including a sitting area, separate his-and-hers closets, and dual vanities. One additional bedroom has its own ensuite bath, while two secondary bedrooms share the upper level with a spacious loft that can serve as a second living area, playroom, or home office. Out back, a covered patio gives you space to enjoy the outdoors. One less thing to manage: the HOA covers landscaping and trash pickup. Nearly new, thoughtfully laid out, and priced aggressively below new construction—this is a home worth seeing. Minutes to I-575 and I-75, shopping and restaurants.
- Listing Status:
- Active
- Date Added:
- October 30, 2026
- Data Last Updated:
- November 11, 2026 at 5:06PM
- Listing Office:
- Keller Williams Rlty Consultants : 678-287-4800
- Listing Agent:
- Lydia Fawzy : 678-549-2614
- Contact:
- 678-287-4800
- MLS ID:
- 7860443

- General: Rain Gutters
- Style: Farmhouse
- Other Structures: Front PorchPatioCovered
- Pool: None
- Parking: DrivewayGarageGarage Door OpenerGarage Faces FrontKitchen Level
- Roofing: Shingle
- Windows: Double Pane Windows
- General: Brick VeneerHardiPlank TypeTwoSlab
- Road/Access: None
- HOA Amenities: Maintenance GroundsTrash215.0Monthly
- Originating MLS: First Multiple Listing Service
- County: Cobb - GA
- Zoning: NA16006701100
- View: Neighborhood
- Fencing: None
- Utilities: Cable AvailableElectricity AvailableNatural Gas AvailableSewer AvailableUnderground UtilitiesWater AvailableNone
- Water: Public
- Sewer: Public Sewer
- Source: First Multiple Listing Service
This listing courtesy of Lydia Fawzy , Keller Williams Rlty Consultants
Monthly Payment
- Principal & Interest $
- Property Taxes $
- Home Insurance $
- VA Funding Fee $

 New - 11 hours ago