152 Brewer Road, Kingston, GA 30145
- 3 beds |
- 2 baths |
- 1,519 sqft
 Single-Family Home
  Built in 2006
  1.42acre lot
 2 car garage
  $217/sqft
  Listed 1 month ago
Property Description
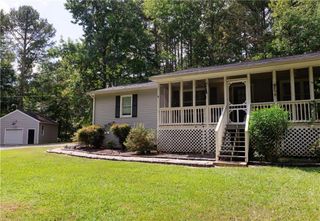
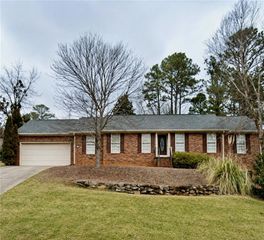
Welcome home to this charming one-level home in the desirable Model School District, conveniently located near Johnson Elementary School! The open floor plan and split-bedroom layout offer a comfortable and functional design. The kitchen features abundant cabinetry, a large island with seating, stainless steel appliances, and opens to the dining and living areas perfect for everyday living and entertaining. The primary suite includes an updated bath featuring a new tile shower and new flooring. Doors lead from the main living area to a large rear deck overlooking the private, tree-lined backyard. Just steps away is an above-ground saltwater pool surrounded by a brand-new pool deck, creating a fantastic outdoor space for relaxing, entertaining, and enjoying summer days. Additional improvements include an HVAC system only 2 years old, new insulation underneath the home, and a new moisture barrier in the crawlspace. An attached two-car garage provides additional convenience and storage. With a great floor plan, recent updates, plenty of outdoor living space, and a beautiful backyard setting, this home has so much to offer!
- Listing Status:
- Active
- Date Added:
- August 14, 2026
- Data Last Updated:
- September 25, 2026 at 4:06PM
- Listing Office:
- Professional Realty Group : 770-387-1706
- Listing Agent:
- Stephanie Johnson : 770-363-4424
- Contact:
- 770-387-1706
- MLS ID:
- 7820708

- General: Awning(s)Private EntranceRain GuttersRear StairsStorage
- Style: Ranch
- Other Structures: Deck
- Pool: Above GroundSalt Water
- Parking: GarageGarage Door Opener
- Roofing: Composition
- Windows: Double Pane WindowsInsulated Windows
- General: Brick FrontVinyl SidingOneBlock
- Road/Access: County Road
- Originating MLS: First Multiple Listing Service
- County: Floyd - GA
- Zoning: TR A PB31-19 LL223 23/3M13 072
- View: Other
- Fencing: None
- Utilities: Cable AvailableElectricity AvailableNatural Gas AvailablePhone AvailableWater AvailableNone
- Water: Public
- Sewer: Septic Tank
- Source: First Multiple Listing Service
This listing courtesy of Stephanie Johnson , Professional Realty Group
Monthly Payment
- Principal & Interest $
- Property Taxes $
- Home Insurance $
- VA Funding Fee $